18175 State Route 9, Mount Vernon, WA 98274
- 4 beds |
- 4 baths |
- 3,308 sqft
 Single-Family Home
  Built in 2002
  0.46acre lot
 —— car garage
  $242/sqft
  Listed 15 days ago
Property Description
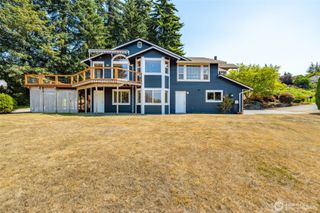
This custom Cape Cod pairs two things everyone chases and rarely finds together: sweeping lake-and-mountain views, and a setting minutes from the water. Set in Montborne Heights, a small established neighborhood on the sunny side of Big Lake. Inside, the heart of the home shines with brand-new counters and new stainless appliances — clean, bright, and ready for their first Sunday breakfast. West-facing windows pour light through the living room and put the sunset over the lake in front of you every evening. Four bedrooms and three-and-a-half baths give everyone room to spread out — with a bathroom on every floor, so there's never a wait and never a trek up the stairs. The primary suite lives like a private spa, anchored by a five-piece bath with a jetted tub, separate shower, and double vanities. Sink in after a day on the lake and let the jets do the rest. Downstairs, a spacious finished daylight basement — with its own bath already in place — makes easy in-law or guest quarters, a home office, or a media floor. Nearly half an acre wraps the home in space for barbecues, garden plans, and long evenings on the deck as the sun drops behind the western hills. The public Big Lake boat launch, Overlook Golf Course, and the Walker Valley ORV and trail system are all minutes out, with Highway 9 an easy hop to Mount Vernon and the I-5 corridor. Weekends here write themselves — morning paddle to evening BBQ. Come see why this one's special.
- Listing Status:
- Active
- Data Last Updated:
- September 4, 2026 at 11:21PM
- Listing Office:
- Bellwether Real Estate : 360-305-3650
- Listing Agent:
- Genaro Shaffer : 360-305-3650
- MLS ID:
- 2571795

- General: Cement Planked
- Style: Contemporary
- Parking: Attached GarageOff StreetParking spaces: 2
- Roofing: Composition
- General: TwoPoured ConcreteSlab
- HOA Amenities: CCRs100.0Annually
- Originating MLS: nwmls
- School District: Sedro Woolley
- County: Skagit
- Topography: SlopedTerraces
- Zoning: P103870
- View: LakeTerritorialView
- Water: Public
- Sewer: Sewer Connected
- Source: nwmls
This listing courtesy of Genaro Shaffer , Bellwether Real Estate
Monthly Payment
- Principal & Interest $
- Property Taxes $
- Home Insurance $
- VA Funding Fee $

Location
Similar Listings Nearby
 Presented by Veterans United Realty