20580 Sinnes Road, Mount Vernon, WA 98274
- 3 beds |
- 3 baths |
- 2,846 sqft
 Single-Family Home
  Built in 2023
  1.3acre lot
 —— car garage
  $404/sqft
  Listed 2 months ago
Property Description
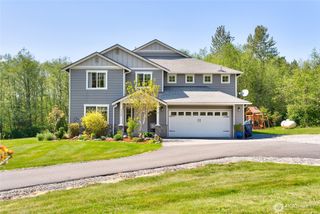
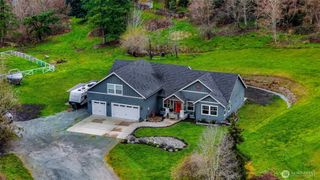
Welcome to this stunning custom 2023 Northwest Contemporary home nestled on 1.3 private acres in the coveted Lake 16 community. Surrounded by towering evergreens and a serene pond, this exceptional retreat offers the perfect blend of luxury, privacy, and Pacific Northwest beauty. Enjoy breathtaking sunsets, direct trail access, and a lifestyle immersed in nature. Inside, soaring floor-to-ceiling windows and a dramatic fireplace create a breathtaking focal point in the light-filled great room. Wide-plank flooring and designer finishes add warmth throughout. The gourmet island kitchen is designed for gathering, featuring premium quartz countertops, Café appliances, and an expansive walk-in pantry. Seamlessly connecting indoor and outdoor living, the home boasts a welcoming courtyard deck and a covered BBQ porch with a propane hookup just off the dining room. Upstairs, a spacious loft provides flexible living space, while the luxurious primary suite offers a spa-inspired retreat complete with a soaking tub, dual vanity, and oversized walk-in closet. A dedicated office, convenient drop-zone entry, and an oversized three-car garage wired for an EV charger complete this exceptional floor plan. Beyond the home, enjoy exclusive access to Lake 16, including a shared dock for fishing, along with nearby trails to the picturesque Bulson Creek Waterfall. Ideally located between Mount Vernon and Stanwood, experience the very best of country living close to conveniences.
- Listing Status:
- Active
- Data Last Updated:
- September 4, 2026 at 10:22PM
- Listing Office:
- RE/MAX Elite : 425-252-4422
- Listing Agent:
- Tami Tuck : 425-252-4422
- MLS ID:
- 2542694

- General: Cement PlankedStoneWood
- Style: Contemporary
- Parking: DrivewayAttached GarageOff StreetRV ParkingParking spaces: 13
- Roofing: Composition
- General: TwoPoured Concrete
- HOA Amenities: CCRsTrail(s)0.0
- Originating MLS: nwmls
- School District: Conway
- County: Skagit
- Topography: Terraces
- Zoning: P134694
- View: PondTerritorialView
- Water: Public
- Sewer: Septic Tank
- Source: nwmls
This listing courtesy of Tami Tuck , RE/MAX Elite
Monthly Payment
- Principal & Interest $
- Property Taxes $
- Home Insurance $
- VA Funding Fee $

Location
Similar Listings Nearby
 New - 3 days ago
 Presented by Veterans United Realty