248 Shantel Street, Mount Vernon, WA 98274
- 3 beds |
- 2 baths |
- 1,520 sqft
 Single-Family Home
  Built in 2007
  4,792sqft lot
 —— car garage
  $341/sqft
  Listed 9 days ago
Property Description
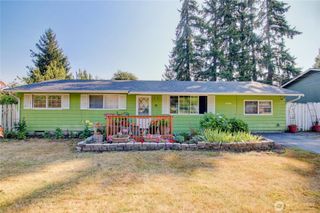
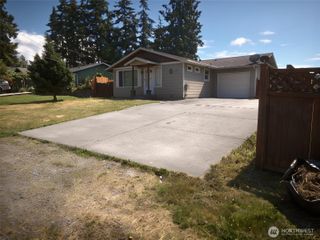
Welcome to 248 Shantel Street, where timeless curb appeal meets thoughtfully designed single-level living. This beautifully maintained 3-bedroom, 2-bath rambler offers 1,520 sq ft and a wonderfully versatile floor plan featuring two distinct living areas and a refined den—ideal for a home office, formal sitting room or creative retreat. An inviting covered front porch sets the tone, while the fireplace brings warmth and character to the interior. The spacious primary suite offers a private escape with a soaking tub and separate shower. An attached two-car garage and mature landscaping complete the home, while its convenient Mount Vernon location places you near Skagit Valley Hospital, shopping, dining, downtown attractions and the seasonal Mount Vernon Farmers Market. Enjoy easy access to I-5, regional military installations—including Naval Air Station Whidbey Island and Naval Station Everett—and the natural beauty and recreation of the Pacific Northwest. From local farms and waterfront communities to the world-famous Skagit Valley tulip fields, this location captures the very best of Skagit Valley living. Comfortable, connected and effortlessly inviting—
- Listing Status:
- Active
- Data Last Updated:
- September 5, 2026 at 3:19AM
- Listing Office:
- Keller Williams Western Realty : 866-738-7070
- Listing Agent:
- Marla Renee Chapa : 866-738-7070
- MLS ID:
- 2574104

- General: StoneWood Products
- Parking: DrivewayAttached GarageParking spaces: 4
- Roofing: Composition
- General: OnePoured Concrete
- HOA Amenities: CCRsParkPlaygroundTrail(s)Common Area Maintenance412.0Annually
- Originating MLS: nwmls
- School District: Mount Vernon
- County: Skagit
- Topography: Level
- Zoning: P125755
- View: MountainsTerritorialView
- Water: Public
- Sewer: Sewer Connected
- Source: nwmls
This listing courtesy of Marla Renee Chapa , Keller Williams Western Realty
Monthly Payment
- Principal & Interest $
- Property Taxes $
- Home Insurance $
- VA Funding Fee $

Location
Similar Listings Nearby
 New - 1 day ago
 Presented by Veterans United Realty