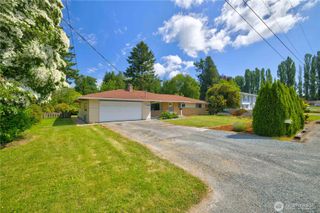
403 Jeff Street, Mount Vernon, WA 98274
- 3 beds |
- 3 baths |
- 1,915 sqft
 Single-Family Home
  Built in 2013
  6,691sqft lot
 —— car garage
  $311/sqft
  Listed 6 days ago
Property Description
Welcome to your dream home, a stunning 2-story residence nestled in the serene and friendly enclave of Mount Vernon. This exquisite property boasts 3 spacious bedrooms and 2.5 baths, encompassing 1,915 square feet of luxurious living space on a fully fenced premium greenbelt lot, offering both privacy and tranquility. Step inside to an open floor plan radiating warmth and sophistication. The oversized living and dining area, bathed in natural light, is perfect for intimate gatherings and grand celebrations alike. The gourmet kitchen is a chef's delight, featuring custom maple cabinets, granite countertops, and exquisite hemlock millwork, complemented by a stylish breakfast bar for casual dining. Upstairs, discover a cozy office nook ideal for remote work or study, along with two inviting bedrooms offering comfort and style. The primary suite is a true sanctuary, complete with a spacious walk-in closet and a luxurious 5-piece ensuite bath designed for ultimate relaxation. Step outside onto the expansive deck, perfect for outdoor entertaining or simply enjoying the serene surroundings. Located in the coveted Digby Heights neighborhood, this home is surrounded by exceptional schools and lush landscapes on a quiet street that beckons you to unwind. This residence isn't just a place to live — it's a lifestyle of elegance and comfort, waiting for you to call it home..
- Listing Status:
- Active
- Data Last Updated:
- July 6, 2026 at 3:19AM
- Listing Office:
- RE/MAX Gateway : 360-982-3249
- Listing Agent:
- Gavin Lang : 360-982-3249
- MLS ID:
- 2547419

- General: Cement/Concrete
- Parking: DrivewayAttached GarageParking spaces: 3
- Roofing: Composition
- General: TwoBlock
- HOA Amenities: 55.0Monthly
- Originating MLS: nwmls
- School District: Mount Vernon
- County: Skagit
- Zoning: 130971
- Water: Community
- Sewer: Sewer Connected
- Source: nwmls
This listing courtesy of Gavin Lang , RE/MAX Gateway
Monthly Payment
- Principal & Interest $
- Property Taxes $
- Home Insurance $
- VA Funding Fee $

Location
Similar Listings Nearby

 Presented by Veterans United Realty