420 Barry Loop, Mount Vernon, WA 98274
- 4 beds |
- 3 baths |
- 2,385 sqft
 Single-Family Home
  Built in 2012
  6,817sqft lot
 —— car garage
  $266/sqft
  Listed 23 days ago
Property Description
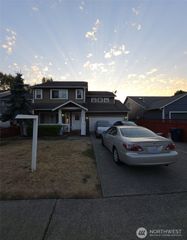
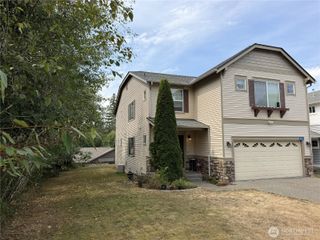
Nestled in the desirable Digby Heights community, this beautifully maintained 2012-built home offers 2,385 square feet of thoughtfully designed living space with 4 bedrooms and 2.5 baths. From the moment you step inside, soaring vaulted ceilings in the living room create a bright, open feel, while engineered hardwood flooring flows seamlessly throughout the main living areas, adding warmth and timeless style.This home has been well cared for, with major systems already updated for peace of mind: 9 solar panels help keep energy costs low, and the water heater was replaced just 4 years ago. New insulation has been added in the crawl space, along with an attic fan, working together to boost energy efficiency and comfort throughout the year. Stay cool with the AC recently added to the furnace. Enjoy the outdoors on the covered concrete patio or relax on the charming front porch. The built-in garage offers convenient parking and extra storage, and the low-maintenance 6,817-square-foot lot is perfect for easy living.Ideally located, this home offers convenient access to shopping, dining, and everyday essentials while tucked into a quiet, established neighborhood.Don't miss your chance to own this move-in-ready home with energy-efficient upgrades already in place!
- Listing Status:
- Active
- Data Last Updated:
- September 5, 2026 at 1:22AM
- Listing Office:
- John L. Scott Bellingham : 360-671-9640
- Listing Agent:
- Hannah Marie Jones : 360-671-9640
- MLS ID:
- 2568124

- General: Cement Planked
- Style: Contemporary
- Parking: Attached GarageParking spaces: 2
- Roofing: Composition
- General: Standard FrameTwoSlab
- HOA Amenities: Common Area Maintenance50.0Monthly
- Originating MLS: nwmls
- School District: Mount Vernon
- County: Skagit
- Topography: LevelPartial Slope
- Zoning: 130954
- View: TerritorialView
- Water: Public
- Sewer: Sewer Connected
- Source: nwmls
This listing courtesy of Hannah Marie Jones , John L. Scott Bellingham
Monthly Payment
- Principal & Interest $
- Property Taxes $
- Home Insurance $
- VA Funding Fee $

Location
Similar Listings Nearby
 New - 1 day ago
 Presented by Veterans United Realty