830 Garfield Street, Mount Vernon, WA 98273
- 3 beds |
- 2 baths |
- 1,100 sqft
 Single-Family Home
  Built in 1905
  0.34acre lot
 —— car garage
  $464/sqft
  Listed 19 days ago
Property Description
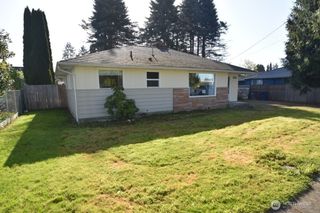
If you’ve been looking for a cozy home with massive outdoor personality, this is it! While this charming classic home boasts tastefully updated modern interiors, the real magic happens as you move toward the back. The spacious bonus room serves as your gateway to an expansive, fully fenced impressive rear yard. Live the backyard lifestyle in this homesteader’s dream yard featuring ready-to-use chicken coop, boxed garden bed, useful shed/shop & stunning canopy of mature trees & lush lawn. You’ll feel worlds away from the hustle & bustle in this private oasis yet still able to enjoy living close to town & all the conveniences just blocks away including park & trails on the river, restaurants, shopping & more. Whether you want to harvest fresh eggs from the chicken coop, tinker in the shed, or host summer BBQs under the shade, this yard delivers! Property also includes a covered carport & plenty of room to park. Lovely updated 3 bedroom home w/ open concept interior maximizes every square inch, leading you into a versatile bonus back room—perfect for a home office, gym, nursery, pet room, sunlit den, additional/3rd bedroom or more. Stylish bathroom added recently off laundry area w/ sliding door for extra privacy/convenience. Adorable covered front porch w/ walkway & mature landscaping/flower beds welcome you in. Ready to move in w/ fresh paint, updated electrical, A/C, new fence & roof on home/shed 3 yrs ago. Don’t miss this rare blend of modern functionality & outdoor freedom!
- Listing Status:
- Active
- Data Last Updated:
- July 6, 2026 at 4:19AM
- Listing Office:
- Tucker Realty ERA Powered : 360-404-5428
- Listing Agent:
- Rosemary Parker : 360-404-5428
- MLS ID:
- 2540769

- General: WoodWood Products
- Parking: Attached CarportDrivewayOff StreetRV ParkingParking spaces: 5
- Roofing: Composition
- General: OnePillar/Post/PierPoured Concrete
- HOA Amenities: 0.0
- Originating MLS: nwmls
- School District: Mount Vernon
- County: Skagit
- Topography: Level
- Zoning: P52854
- View: MountainsTerritorialView
- Water: Public
- Sewer: Sewer Connected
- Source: nwmls
This listing courtesy of Rosemary Parker , Tucker Realty ERA Powered
Monthly Payment
- Principal & Interest $
- Property Taxes $
- Home Insurance $
- VA Funding Fee $

Location
Similar Listings Nearby

 Presented by Veterans United Realty