4210 216th Street SW, Mountlake Terrace, WA 98043
- 3 beds |
- 3 baths |
- 1,561 sqft
 Single-Family Home
  Built in 1997
  7,841sqft lot
 —— car garage
  $461/sqft
  Listed 1 day ago
Property Description
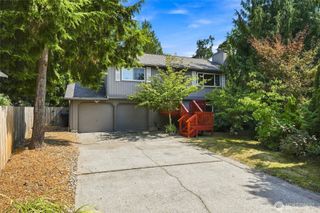
Stunning designer renovation throughout home with primary en suite on the main floor. Beautifully enhanced and designer-owned with over $185,000 in luxury finishes, this two-story townhouse blends timeless design and modern comfort in a quiet cul-de-sac setting. A side walkway along the attached two-car garage leads past a garden to the welcoming entrance. Inside, soaring vaulted ceilings and oak hardwoods create a warm, sophisticated feel. The fully renovated chef’s kitchen features custom white ceiling-height Shaker cabinets, sleek quartz countertops, and stainless-steel appliances. The main-floor primary bath features inlaid marble mosaic tile flooring and a custom walk-in porcelain shower with an infinity drain and polished nickel finishes. Additional main-floor details include a stylish powder room with a Kallista Bombay-style stand-alone vanity, while the upstairs bath offers porcelain tile and a deep soaking tub with a marble accent shelf. The inviting family room showcases a gas fireplace with a new porcelain tile front, abundant natural light, and seamless access to a newer, fully fenced private patio complete with a hot tub. Major system newer upgrades include roof, skylights, windows, and hot water tank. Enjoy quick access for commuters, just 6 blocks to I-5 South and the Lynnwood Light Rail Station, and less than 2 miles to I-5 North and I-405 South. Close to local grocery stores, dining, and retail shopping. A rare find in the Mountlake Terrace/Lynnwood area!
- Listing Status:
- Active
- Data Last Updated:
- August 27, 2026 at 12:21AM
- Listing Office:
- John L. Scott, Inc. : 425-883-6464
- Listing Agent:
- Cindy Chase : 425-883-6464
- MLS ID:
- 2573740

- General: Metal/VinylWood
- Parking: Attached GarageParking spaces: 4
- Roofing: Composition
- General: Multi/SplitSlab
- HOA Amenities: CCRsCommon Area MaintenanceLawn Service165.0Monthly
- Originating MLS: nwmls
- School District: Edmonds
- County: Snohomish
- Topography: LevelPartial Slope
- Zoning: 00850400001900
- Water: Public
- Sewer: Sewer Connected
- Source: nwmls
This listing courtesy of Cindy Chase , John L. Scott, Inc.
Monthly Payment
- Principal & Interest $
- Property Taxes $
- Home Insurance $
- VA Funding Fee $

Location
Similar Listings Nearby
 New - 19 hours ago
 Presented by Veterans United Realty