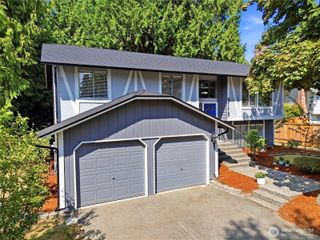
5208 213th Place SW, Mountlake Terrace, WA 98043
- 5 beds |
- 3 baths |
- 1,864 sqft
 Single-Family Home
  Built in 1999
  4,792sqft lot
 —— car garage
  $445/sqft
  Listed 1 month ago
Property Description
New roof, skylights, fresh exterior paint, garage is EV charger ready. Beautiful 5-bedroom + den (bonus room) home offers 3 bathrooms and a bright, spacious layout ideal for modern living & effortless entertaining.Step inside to a welcoming interior filled with natural light. The sparkling kitchen features abundant cabinetry & a convenient eat-in space—perfect for casual meals and everyday gatherings. The living area boasts soaring ceilings and a cozy gas fireplace, flowing seamlessly into the formal dining room, which opens directly onto a stunning, park-like backyard with desirable southern exposure, private backyard oasis includes a fully fenced yard, spacious patio, mature landscaping, and peaceful native green space beyond—creating an ideal setting for relaxation, BBQs, and memorable gatherings. Upstairs you’ll find two bedrooms and a full bathroom, plus a luxurious primary suite with its own ensuite bath. Downstairs offers two additional bedrooms, a versatile bonus room (perfect for a home office, workout space, or den), another full bathroom, and a large laundry room with generous cabinetry and shelving. Additional highlights include tall ceilings throughout, large 2-car garage with ample storage and EV charger readiness. Located in a highly convenient neighborhood, this beautifully maintained home is just minutes from Alderwood Mall, light rail, and top-rated schools. This exceptional property truly has it all—come experience its warmth and charm for yourself!
- Listing Status:
- Active
- Data Last Updated:
- August 13, 2026 at 3:20AM
- Listing Office:
- CENTURY 21 North Homes Realty : 360-424-2100
- Listing Agent:
- Christina O'Keefe : 360-424-2100
- MLS ID:
- 2550705

- General: Wood Products
- Style: Contemporary
- Parking: DrivewayAttached GarageParking spaces: 2
- Roofing: Composition
- General: Multi/SplitPoured Concrete
- HOA Amenities: 0.0
- Originating MLS: nwmls
- School District: Edmonds
- County: Snohomish
- Topography: LevelSlopedTerraces
- Zoning: 00892300000100
- View: TerritorialView
- Water: Public
- Sewer: Sewer Connected
- Source: nwmls
This listing courtesy of Christina O'Keefe , CENTURY 21 North Homes Realty
Monthly Payment
- Principal & Interest $
- Property Taxes $
- Home Insurance $
- VA Funding Fee $

Location
Similar Listings Nearby
 New - 23 hours ago
 Presented by Veterans United Realty