5408 240th Street SW, Mountlake Terrace, WA 98043
- 3 beds |
- 2 baths |
- 1,368 sqft
 Single-Family Home
  Built in 1951
  0.37acre lot
 —— car garage
  $599/sqft
  Listed 7 days ago
Property Description
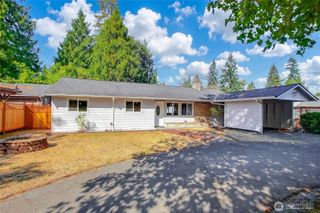
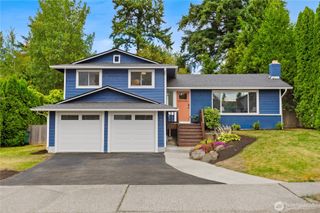
Welcome to this exceptional Mountlake Terrace residence, where refined style, thoughtful updates, and timeless comfort come together beautifully. Meticulously updated from top to bottom, this remarkable resale is truly move-in ready and filled with elevated details throughout. This home is designed to impress, offering an inviting setting for both everyday living and effortless entertaining. At the heart of the home, the gourmet kitchen showcases custom soft-touch cabinetry, elegant quartz countertops, and premium stainless steel appliances. Gleaming floors, detailed trim work, and beautifully considered finishes add warmth and sophistication throughout the living spaces. Three generously sized bedrooms provide flexibility and comfort, while the spacious primary suite offers a private retreat at the end of the day. The adjoining primary bath is nothing short of breathtaking, creating a luxurious, spa-inspired escape that perfectly complements this exceptional home. Set on a large, private lot, this property offers plenty of room to create the outdoor setting you’ve been dreaming of. Enjoy a peaceful sense of privacy with ample space for gardens, entertaining, play areas, and a variety of outdoor activities. This expansive property provides the flxibility to make it your own. Closing to light rail, freeways, and shopping. Welcome Home!
- Listing Status:
- Active
- Data Last Updated:
- September 4, 2026 at 7:19AM
- Listing Office:
- Broadmoor Real Estate Group : 206-746-4085
- Listing Agent:
- Jeff Strowbridge : 206-746-4085
- MLS ID:
- 2575449

- General: WoodWood Products
- Style: Contemporary
- Parking: Parking spaces: 4
- Roofing: Composition
- General: OnePoured ConcreteSlab
- HOA Amenities: 0.0
- Originating MLS: nwmls
- School District: Edmonds
- County: Snohomish
- Topography: Level
- Zoning: 00489300002101
- Water: Public
- Sewer: Sewer Connected
- Source: nwmls
This listing courtesy of Jeff Strowbridge , Broadmoor Real Estate Group
Monthly Payment
- Principal & Interest $
- Property Taxes $
- Home Insurance $
- VA Funding Fee $

Location
Similar Listings Nearby
 New - 1 day ago
 Presented by Veterans United Realty