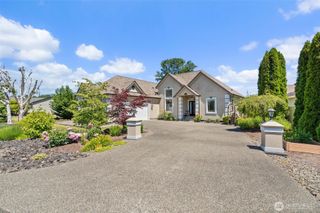
210 Mitchell Lane NE, Napavine, WA 98532
- 4 beds |
- 4 baths |
- 2,420 sqft
 Single-Family Home
  Built in 2006
  0.57acre lot
 —— car garage
  $244/sqft
  Listed 24 days ago
Property Description
Beautifully updated 4 bed, 3.5 bath home located in a desirable, established neighborhood. Pride of ownership is evident throughout this move in ready property. Recent updates include new flooring, fresh interior and exterior paint, a remodeled kitchen featuring updated cabinetry, granite countertops, modern appliances, and stylish fixtures. All bathrooms have been thoughtfully renovated w/new cabinets, granite countertops, flooring, and fixtures. Step outside onto the new Trex deck & take in the stunning mountain views while enjoying the peaceful surroundings.The main level offers a welcoming living room, an open concept kitchen and dining area, perfect for everyday living and entertaining. Upstairs, you'll find the spacious primary suite with a walk-in closet and private bath, along with two additional bedrooms and a full bathroom. The lower level features a large family room, an additional bedroom, a full bath, and sliding-door access to the backyard. An added bonus is the separate 200 square-foot detached space, ideal for guest quarters, a home office, game room, hobby room, or whatever best suits your needs.Situated on over 1/2 acre corner lot of maintained grounds. The property offers a park like setting with plenty of outdoor space to enjoy. Conveniently located near schools, parks, shopping, and just minutes from I-5 for an easy commute. Call today to look at this one!
- Listing Status:
- Pending
- Data Last Updated:
- July 6, 2026 at 4:21PM
- Listing Office:
- John L. Scott CNT : 360-736-9939
- Listing Agent:
- LauraLee Zuber Titus : 360-736-9939
- MLS ID:
- 2538666

- General: Bath Off PrimaryCeiling Fan(s)Dbl Pane/Storm WindowDining RoomFrench DoorsVaulted Ceiling(s)Walk-In Closet(s)Water Heater
- Appliances: DishwasherMicrowaveRefrigeratorStove(s)/Range(s)
- Basement: Finished
- Flooring: LaminateCarpet
- A/C: None
- Heating: Forced Air
- Fireplace: Fireplaces: 0
- General: Wood
- Style: Contemporary
- Parking: Attached GarageRV ParkingParking spaces: 8
- Roofing: Composition
- General: TwoPoured Concrete
- HOA Amenities: 0.0
- Originating MLS: nwmls
- School District: Napavine
- County: Lewis
- Topography: LevelPartial Slope
- Zoning: 008250001016
- View: MountainsView
- Water: Public
- Sewer: Sewer Connected
- Source: nwmls
This listing courtesy of LauraLee Zuber Titus , John L. Scott CNT
Monthly Payment
- Principal & Interest $
- Property Taxes $
- Home Insurance $
- VA Funding Fee $

Location
Similar Listings Nearby
 Presented by Veterans United Realty