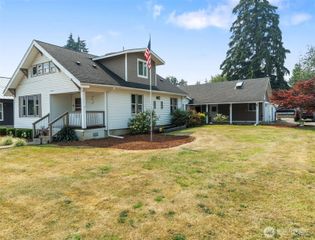
316 Camden Way, Napavine, WA 98565
- 4 beds |
- 3 baths |
- 2,362 sqft
 Single-Family Home
  Built in 2009
  7,405sqft lot
 —— car garage
  $182/sqft
  Listed 2 months ago
Property Description
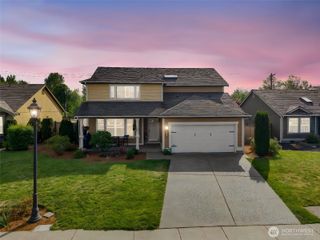
Welcome home to this spacious and refreshed Napavine property offering 4 bedrooms, 2.5 baths, plus a dedicated office and a highly functional floor plan designed for comfortable everyday living. The main-floor primary suite adds convenience and flexibility, while generous living spaces provide plenty of room for entertaining, working from home, and gathering together. Fresh interior and exterior paint give the home an updated, move-in-ready feel, and the fully fenced backyard offers privacy and space to relax, play, or entertain. Seller is offering a $5,000 flooring credit, allowing you to select flooring that fits your own style. Located in the highly rated Napavine School District with convenient access to shopping, dining, amenities, and I-5 for an easy commute north or south. With a desirable location, versatile floor plan, and opportunity to add your own finishing touches, this Napavine home offers space, value, and potential all in one!
- Listing Status:
- Active
- Data Last Updated:
- August 27, 2026 at 3:21AM
- Listing Office:
- BHGRE - Northwest Home Team : 360-345-1006
- Listing Agent:
- Leslie A. Myers : 360-345-1006
- MLS ID:
- 2543000

- General: Cement PlankedWood
- Style: Craftsman
- Parking: DrivewayAttached GarageParking spaces: 4
- Roofing: Composition
- General: TwoPoured Concrete
- HOA Amenities: 0.0
- Originating MLS: nwmls
- School District: Napavine
- County: Lewis
- Topography: Level
- Zoning: 008369702021
- View: TerritorialView
- Water: Public
- Sewer: Sewer Connected
- Source: nwmls
This listing courtesy of Leslie A. Myers , BHGRE - Northwest Home Team
Monthly Payment
- Principal & Interest $
- Property Taxes $
- Home Insurance $
- VA Funding Fee $

Location
Similar Listings Nearby
 Presented by Veterans United Realty