11448 SE 84th Lane, Newcastle, WA 98056
- 5 beds |
- 5 baths |
- 4,627 sqft
 Single-Family Home
  Built in 2026
  0.35acre lot
 —— car garage
  $691/sqft
  Listed 1 day ago
Property Description
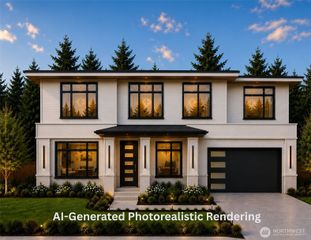
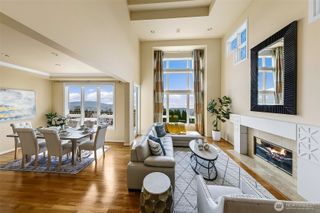
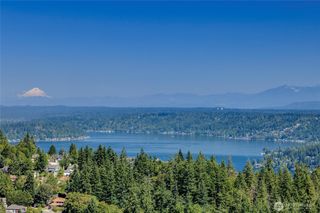
New construction in Newcastle by Voyager Homes! Luxurious 4600 finished sqft on a large 15,000 sqft lot, modern transitional home with 18' high ceilings and 5 bed 5 baths. Expansive windows and abundant natural light. Thermador appliances, gourmet kitchen w/custom LED lighting in cabinets and shelves, home office & guest suite on main, luxurious primary suite w/double vanity, soaking tub, standalone shower, & spacious walk-in closet. Covered patio with outdoor BBQ and outdoor fireplace. Smart home equipped. Formal living & dining rooms, butler's pantry, & chef's kitchen w/ breakfast bar, quartz countertops. Central HVAC & solid closet organizers in all beds. Wired for generator. A magnificent home to fit all your needs, experience new construction in Newcastle at its finest!
- Listing Status:
- Active
- Data Last Updated:
- August 13, 2026 at 4:21AM
- Listing Office:
- Pellego, Inc. : 425-441-3180
- Listing Agent:
- Shawn George : 425-441-3180
- MLS ID:
- 2563017

- General: StoneWoodWood Products
- Parking: DrivewayAttached GarageParking spaces: 2
- Roofing: Composition
- General: Standard FrameTwoPoured Concrete
- HOA Amenities: ParkPlaygroundTrail(s)0.0
- Originating MLS: nwmls
- School District: Renton
- County: King
- Topography: Level
- Zoning: 3224059070
- Water: Public
- Sewer: Sewer Connected
- Source: nwmls
This listing courtesy of Shawn George , Pellego, Inc.
Monthly Payment
- Principal & Interest $
- Property Taxes $
- Home Insurance $
- VA Funding Fee $

Location
Similar Listings Nearby
 New - 23 hours ago
 Presented by Veterans United Realty