12116 SE 71st Street, Newcastle, WA 98056
- 4 beds |
- 3 baths |
- 1,270 sqft
 Single-Family Home
  Built in 1962
  10,481sqft lot
 —— car garage
  $944/sqft
  Listed 6 days ago
Property Description
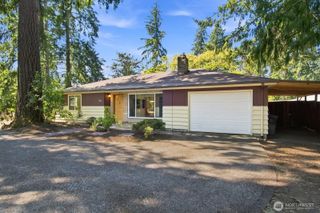
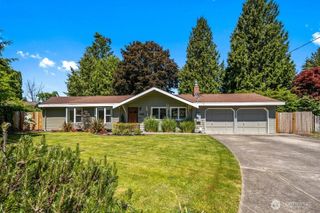
Completely remodeled from top to bottom and impeccably appointed, this exceptional 4-bedroom rambler offers a refined blend of contemporary luxury, timeless elegance, and effortless Northwest living. Ideally situated on a quiet cul-de-sac in the Newcastle/Newport Hills area, this residence rests on a generous shy ¼-acre lot with exceptional privacy and curb appeal. Rich hardwood floors flow throughout the home, complemented by a beautifully designed chef’s kitchen featuring premium stainless-steel appliances and sophisticated finishes. The spacious living area and a striking wood-burning brick fireplace, creating an inviting yet elegant atmosphere. The primary suite offers a private ¾ bath and a serene retreat. A new roof provides peace of mind, while the fully fenced backyard is an entertainer’s dream, showcasing mature fruit trees, a generous composite deck, and beautifully landscaped outdoor spaces. The oversized 2-car garage with built-in workbench adds exceptional convenience and versatility. Fully inspected and move-in ready, this turnkey residence offers an enviable location just minutes from Bellevue, Lake Washington, Factoria, premier shopping and dining, major commuter routes, and Sea-Tac Airport. A rare opportunity to experience elevated living in one of the Eastside’s most desirable locations.
- Listing Status:
- Active
- Data Last Updated:
- August 27, 2026 at 3:21AM
- Listing Office:
- Windermere Bellevue Commons : 425-462-8000
- Listing Agent:
- Tarek Z. Moghrabi : 425-462-8000
- MLS ID:
- 2567033

- General: WoodWood Products
- Parking: Attached GarageParking spaces: 2
- Roofing: Composition
- General: Standard FrameOnePoured Concrete
- HOA Amenities: 0.0
- Originating MLS: nwmls
- School District: Renton
- County: King
- Topography: Level
- Zoning: 3205100210
- View: TerritorialView
- Water: Public
- Sewer: Sewer Connected
- Source: nwmls
This listing courtesy of Tarek Z. Moghrabi , Windermere Bellevue Commons
Monthly Payment
- Principal & Interest $
- Property Taxes $
- Home Insurance $
- VA Funding Fee $

Location
Similar Listings Nearby
 Presented by Veterans United Realty