12619 SE 75th Street, Newcastle, WA 98056
- 3 beds |
- 3 baths |
- 2,320 sqft
 Single-Family Home
  Built in 1970
  8,102sqft lot
 —— car garage
  $541/sqft
  Listed 14 days ago
Property Description
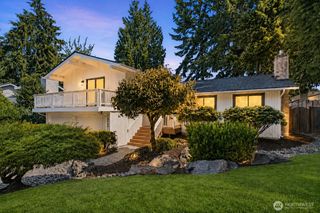
A beautifully landscaped property and spectacular backyard set the stage for this light-filled, lovingly maintained Newcastle home. Designed for both everyday living & memorable entertaining, the large, private, fully fenced backyard features a spacious pergola w/built-in heaters & a cozy gas fireplace, creating the perfect outdoor living room to enjoy year-round. The side yard has a built-in gas BBQ for easy grilling. Water features, gardening spaces & a potting shed complete the backyard oasis. Inside, abundant natural light pours through big windows & skylights, enhancing the home's warm, inviting atmosphere. Thoughtful updates throughout include an updated kitchen w/attractive quartz countertops, built-in seating & a newer refrigerator & dishwasher. The living room showcases hardwood floors, a wall of windows & a classic wood-burning fireplace. The formal dining room flows seamlessly to the patio, creating effortless entertaining. Upstairs, 3 comfortable bedrooms include a primary suite with a remodeled en-suite bath, complemented by an updated hallway full bath. The lower-level provides a flexible space for working from home, hobbies, or guests. It features a 3/4 bath, rec. room or living room & office or craft room w/built-in bookshelves & views of the gorgeous backyard. An oversized two-car garage & ample additional parking offer exceptional convenience. Central AC! Ideally located with easy access to parks, shopping, dining & major commuting routes. Welcome home!
- Listing Status:
- Active
- Data Last Updated:
- August 13, 2026 at 4:21AM
- Listing Office:
- RE/MAX Northwest : 206-522-5500
- Listing Agent:
- Liz Nettles : 206-522-5500
- MLS ID:
- 2559988

- General: Wood
- Style: Craftsman
- Parking: DrivewayAttached GarageParking spaces: 2
- Roofing: Composition
- General: Three Or MorePoured ConcreteSlab
- HOA Amenities: 0.0
- Originating MLS: nwmls
- School District: Renton
- County: King
- Topography: Level
- Zoning: 2064801060
- View: See RemarksTerritorialView
- Water: Public
- Sewer: Sewer Connected
- Source: nwmls
This listing courtesy of Liz Nettles , RE/MAX Northwest
Monthly Payment
- Principal & Interest $
- Property Taxes $
- Home Insurance $
- VA Funding Fee $

Location
Similar Listings Nearby
 Presented by Veterans United Realty