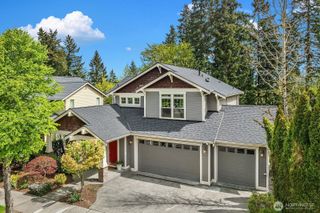
14423 SE 89th Place, Newcastle, WA 98059
- 4 beds |
- 3 baths |
- 3,180 sqft
 Single-Family Home
  Built in 2003
  0.31acre lot
 —— car garage
  $657/sqft
  Listed 1 day ago
Property Description
Built by renowned Burnstead Construction, this beautifully updated Craftsman is perfectly positioned on one of the premier cul-de-sac lots in The Highlands at Newcastle. Enjoy a rare setting with an expansive, flat and exceptionally private backyard bordering a tranquil wooded green space. Designed for both elegant entertaining and comfortable everyday living, the home features refined millwork, soaring two-story living spaces wrapped in classic wainscoting, refreshed hardwood flooring, hardwood staircase, and multiple gas fireplaces throughout. The open-concept great room with custom built-ins flows seamlessly into the chef’s kitchen with oversized island and direct access to the outdoor living spaces. Upstairs offers 4 spacious bedrooms, 2 full baths, plus a large media/bonus room. A private main-floor office with French doors sits adjacent to a 3/4 bath, offering ideal flexibility for guests or work-from-home living. The standout feature is the incredible custom, covered outdoor living room — thoughtfully designed for year-round Northwest entertaining with a fireplace, built-in TV, Infratech heaters, and dual beverage refrigerators overlooking the lush, fully fenced backyard retreat. Additional highlights include central Air Conditioning, a 3-car tandem garage, and award-winning Issaquah schools. A rare opportunity to own a luxury Burnstead home on one of the neighborhood’s finest lots.
- Listing Status:
- Active
- Data Last Updated:
- May 30, 2026 at 2:20AM
- Listing Office:
- Windermere Real Estate/East : 425-455-9800
- Listing Agent:
- Nik Rebhuhn : 425-455-9800
- MLS ID:
- 2524119

- General: Cement PlankedStoneWood
- Style: Craftsman
- Parking: Attached GarageParking spaces: 5
- Roofing: Composition
- General: Standard FrameTwoPoured Concrete
- HOA Amenities: CCRsPlaygroundTrail(s)Common Area Maintenance750.0Annually
- Originating MLS: nwmls
- School District: Issaquah
- County: King
- Topography: Level
- Zoning: 3303990030
- View: TerritorialView
- Water: Public
- Sewer: Sewer Connected
- Source: nwmls
This listing courtesy of Nik Rebhuhn , Windermere Real Estate/East
Monthly Payment
- Principal & Interest $
- Property Taxes $
- Home Insurance $
- VA Funding Fee $

Location
Similar Listings Nearby
 New - 21 hours ago
 Presented by Veterans United Realty