10599 W Lakeside Ln, Nine Mile Falls, WA 99026
- 5 beds |
- 3 baths |
- 4,056 sqft
 Single-Family Home
  Built in 2004
  1.1acre lot
 3 car garage
  $247/sqft
  Listed 2 months ago
Property Description
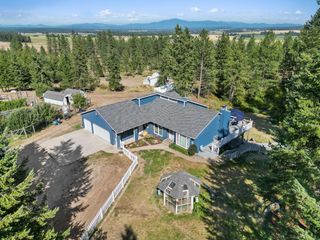
Enjoy elevated lake living in Nine Mile Falls with sweeping views of Long Lake from this beautifully maintained 5-bed, 3-bath home. This thoughtfullydesigned floor plan fills the home with natural light & captures breathtaking views from every window. The open-concept kitchen features slab granitecountertops & new stainless-steel appliances, flowing seamlessly into the main living and dining areas. The spacious primary suite includes a privatefireplace, jetted tub, dual vanities, walk-in shower & oversized closet. Downstairs, the finished daylight basement offers flexible multigenerational or guestspace with a separate entrance, wet bar, family room & abundant storage. Outside, take in scenery from the oversized covered deck, hot tub with lake views& lower patios perfect for entertaining with professional landscaping. A nearby beach club membership opportunity with potential boat moorage makesenjoying Long Lake even easier—all just 30 minutes from Spokane and walking distance to top-rated Lakeside High!
- Listing Status:
- Active
- Data Last Updated:
- October 5, 2026 at 7:19PM
- Listing Office:
- eXp Realty, LLC : 206-755-6516
- Listing Agent:
- Kathryn McInturff : 206-755-6516
- MLS ID:
- 202621486

- General: Spa/Hot Tub
- Style: RanchCraftsman
- Parking: AttachedRV Access/ParkingGarage Door OpenerOff Site
- Roofing: Composition
- Windows: Vinyl FramesMulti-Pane Windows
- General: Two Story
- Road/Access: Private RoadPaved Road
- HOA Amenities: 600.0Annually
- Originating MLS: sarmls
- School District: Nine Mile Falls
- County: Stevens
- Zoning: 0765030
- View: Mountain(s)TerritorialWater
- Utilities: Cable Available
- Source: sarmls
This listing courtesy of Kathryn McInturff , eXp Realty, LLC
Monthly Payment
- Principal & Interest $
- Property Taxes $
- Home Insurance $
- VA Funding Fee $