10852 W Sagewood Rd, Nine Mile Falls, WA 99026
- 4 beds |
- 2 baths |
- 1,780 sqft
 Single-Family Home
  Built in 1979
  1.03acre lot
 2 car garage
  $278/sqft
  Listed 3 months ago
Property Description
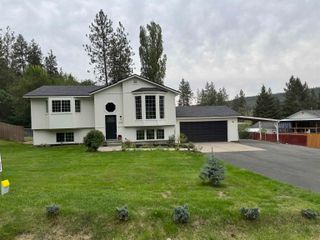
Beautifully updated split-level home in desirable Suncrest! The bright main level features large windows, new flooring, updated stone hearth, cozy gas fireplace, and a remodeled kitchen with refinished cabinetry, brand-new GE appliances, updated finishes, and sliding doors to the updated deck. This Nine-Mile Falls property also includes a spacious fenced backyard, attached two-car garage, and 24x36 shop with concrete floor and 8' door with electric opener. The main level includes two bedrooms and an updated bathroom. Downstairs features brand-new carpet, a large rec room with second gas fireplace and new hearth, two additional bedrooms, a bathroom, and a spacious laundry/mudroom with extra storage and direct garage access. Outside, enjoy a large, fenced backyard with sprinkler system, garden area, refinished fence & a storage shed! Additional updates include new lighting, new interior doors, smart-key locks, refinished bathtub, brand new AC unit & Nine-mile charm!!
- Listing Status:
- Active
- Data Last Updated:
- October 5, 2026 at 9:19PM
- Listing Office:
- Haven Real Estate Group : 509-590-4701
- Listing Agent:
- Cambria Henry : 509-590-4701
- MLS ID:
- 202619926

- General: WorkshopStge Shd
- Parking: AttachedGarage Door OpenerOff Site
- Roofing: Composition
- Windows: Wood Frames
- General: Two Story
- Road/Access: City StreetGravel
- Originating MLS: sarmls
- School District: Nine Mile Falls
- County: Stevens
- Zoning: 0843000
- View: Territorial
- Source: sarmls
This listing courtesy of Cambria Henry , Haven Real Estate Group
Monthly Payment
- Principal & Interest $
- Property Taxes $
- Home Insurance $
- VA Funding Fee $