13626 N Friendship Ln, Nine Mile Falls, WA 99026
- 4 beds |
- 3 baths |
- 3,674 sqft
 Single-Family Home
  Built in 1994
  12.67acre lot
 4 car garage
  $204/sqft
  Listed 1 month ago
Property Description
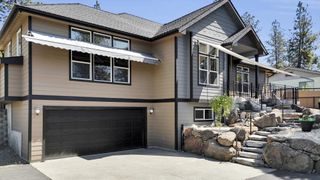
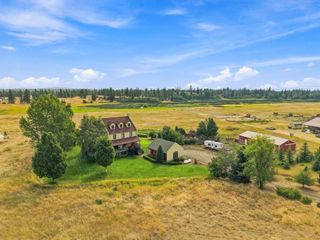
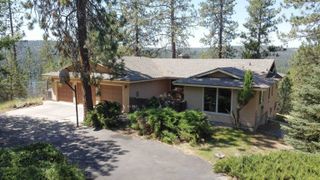
Peaceful and private on 12.67 acres in Nine Mile Falls, this property offers plenty of space to enjoy both the home and the land around it. The 3,674 sq ft rancher features a primary bedroom with ensuite bathroom on the main floor, along with a second main-floor bedroom. The kitchen includes double ovens and a gas range and opens to the great room, with both formal and informal dining spaces nearby. Wood floors, vaulted ceilings, a sunroom, and two fireplaces add warmth and character throughout the home. The full finished daylight basement offers additional living space with French doors leading to the backyard. Outside, enjoy a beautifully fenced garden with raised beds and sitting areas, mature trees, open acreage, and a large newly graveled back patio space. An attached heated garage, separate shop, storage shed, and RV parking provide plenty of space for vehicles, equipment, hobbies, and projects. A private and versatile acreage property with so much to enjoy both inside and out.
- Listing Status:
- Active
- Data Last Updated:
- October 5, 2026 at 4:18PM
- Listing Office:
- Prime Real Estate Group : (509) 565-1581
- Listing Agent:
- Chelsea McFarland : (509) 565-1581
- MLS ID:
- 202623036

- General: WorkshopStge Shd
- Style: Ranch
- Parking: AttachedRV Access/ParkingWorkshop in Garage
- Roofing: Composition
- Windows: Bay Window(s)Skylight(s)Vinyl Frames
- General: One Story
- Road/Access: Paved RoadGravel
- Originating MLS: sarmls
- School District: Reardan/Edwall
- County: Spokane
- Zoning: 16041.9077
- Source: sarmls
This listing courtesy of Chelsea McFarland , Prime Real Estate Group
Monthly Payment
- Principal & Interest $
- Property Taxes $
- Home Insurance $
- VA Funding Fee $