21413 W South Bank Rd, Nine Mile Falls, WA 99026
- 4 beds |
- 4 baths |
- 4,340 sqft
 Single-Family Home
  Built in 2007
  9.93acre lot
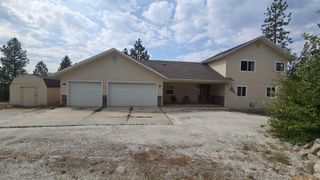
 3 car garage
  $242/sqft
  Listed 3 months ago
Property Description
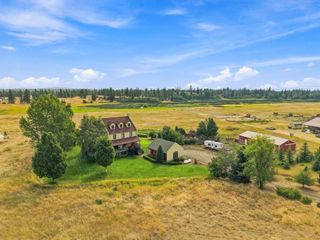
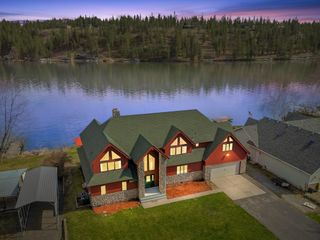
This amazing home captures spectacular views of the river & surrounding mountains, offering 4,340sqft of beautifully finished living space across two levels. The main floor features a richly designed kitchen w/ granite counters, hardwood floors, & warm custom cabinetry, opening to a vaulted living & dining area with a gas fireplace and expansive windows framing the scenery. An office provides a quiet workspace, while the spacious bedrooms offer comfort and privacy. The primary suite is a true retreat w/ walk-in shower, soaking tub, & generous closet space. The basement adds a huge finished family room, full bath, laundry and an additional room w/ murphy bed for guests or hobby space. The daylight basement is complete w/ custom sauna, gym & access to beautifully finished patio w/ hot tub. Set on nearly 10 acres, this property is built for adventure and functionality. Set near beautiful Fisk Park, this a rare find! Check OnX Hunt for more!
- Listing Status:
- Active
- Data Last Updated:
- October 5, 2026 at 5:16PM
- Listing Office:
- EXIT Real Estate Professionals : 509-254-4899
- Listing Agent:
- Kali Butler : 509-254-4899
- MLS ID:
- 202620362

- General: Spa/Hot TubSee Remarks
- Style: Ranch
- Parking: AttachedSlabRV Access/ParkingGarage Door OpenerOff Site
- Roofing: Composition
- Windows: Vinyl FramesMulti-Pane Windows
- General: One Story
- Road/Access: EasementCity StreetGravel
- Originating MLS: sarmls
- School District: Nine Mile Falls
- County: Spokane
- Zoning: 07136.9061
- View: TerritorialWater
- Source: sarmls
This listing courtesy of Kali Butler , EXIT Real Estate Professionals
Monthly Payment
- Principal & Interest $
- Property Taxes $
- Home Insurance $
- VA Funding Fee $