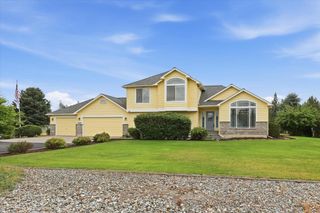
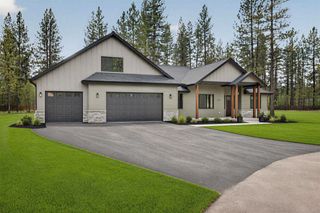
60841 Westview Dr, Nine Mile Falls, WA 99026
- 5 beds |
- 4 baths |
- 3,140 sqft
 Single-Family Home
  Built in 2020
  0.5acre lot
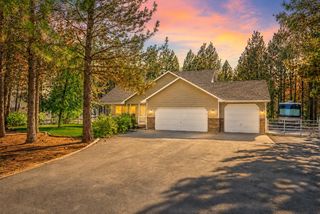
 3 car garage
  $247/sqft
  Listed 5 days ago
Property Description
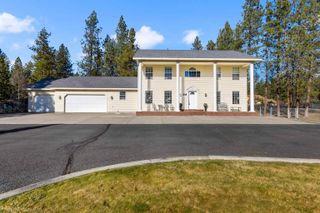
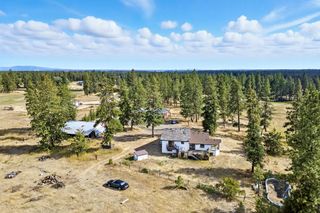
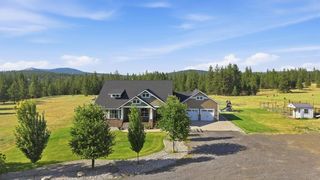
Views, Space, Class, proximity, this home has it all. Design, layout, and materials throughout are of the highest quality. Main floor primary suite with walk in closet, double sinks, separate shower and soaking tub. Two additional main floor bedrooms share a Jack and Jill bathroom. The kitchen is a chefs dream with custom made kitchen cabinets, quartz countertops, walk in pantry with custom shelving, upgraded appliances including gas stove, Bosch dishwasher, & counter depth refrigerator. Great room with vaulted ceilings and gas fireplace. Main floor laundry off the garage and separate 1/2 guest bath. Fully finished daylight walkout basement has another family room, 2 more bedrooms, bathroom, workout or craft room, and another play room/office/guest room non-conforming. Never run out of hot water with the on demand, instant hot water tank. Energy efficient gas forced air furnace with central AC. High Speed internet. Make this home your reality.
- Listing Status:
- Active
- Data Last Updated:
- August 6, 2026 at 4:18AM
- Listing Office:
- Amplify Real Estate Services : 509-280-1342
- Listing Agent:
- Pat Kostecka : 509-280-1342
- MLS ID:
- 202621876

- Style: RanchCraftsman
- Parking: AttachedRV Access/ParkingGarage Door OpenerOversized
- Roofing: Composition
- Windows: Vinyl FramesMulti-Pane Windows
- General: One Story
- Road/Access: City StreetPaved Road
- HOA Amenities: 250.0Annually
- Originating MLS: sarmls
- School District: Nine Mile Falls
- County: Stevens
- Zoning: 0935467
- View: Mountain(s)Territorial
- Utilities: Cable Available
- Source: sarmls
This listing courtesy of Pat Kostecka , Amplify Real Estate Services
Monthly Payment
- Principal & Interest $
- Property Taxes $
- Home Insurance $
- VA Funding Fee $