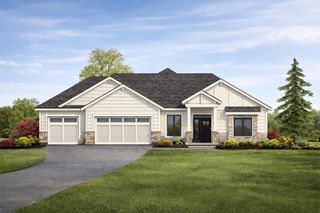
6558 Kate Dr, Nine Mile Falls, WA 99026
- 3 beds |
- 3 baths |
- 2,013 sqft
 Single-Family Home
  Built in 2027
  1.02acre lot
 4 car garage
  $373/sqft
  Listed 17 days ago
Property Description
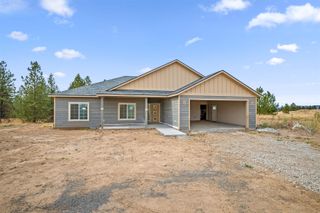
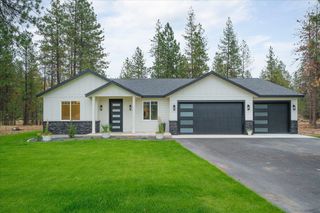
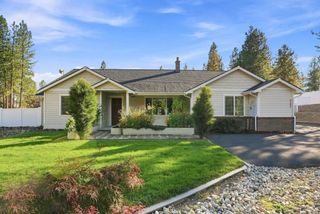
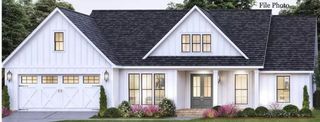
Stunning New Construction on Over an Acre Near Long Lake! Enjoy the perfect blend of luxury, space, and outdoor living in this beautiful 3 bedroom, 2.5 bathroom home that opens to a dramatic great room with soaring ceilings, an elegant fireplace, and oversized picture windows that fill the home with natural light. A stylish wine bar adds an elevated touch for entertaining. The spacious kitchen features an oversized island with seating, quartz countertops, tile backsplash, walk-in pantry, and dining area, all finished in a timeless, sophisticated style. The luxurious primary suite offers a relaxing retreat with a soaking tub, floor-to-ceiling tiled walk-in shower, separate toilet, and generous walk-in closet. Enjoy the covered back patio for quiet evenings or entertaining. An attached 2-car garage provides convenience, with an optional 30x48 shop. Estimated January completion. Exterior & Interior renderings are of a similar home with the same floor plan. Actual colors, finishes, and features may vary.
- Listing Status:
- Active
- Data Last Updated:
- October 5, 2026 at 7:19PM
- Listing Office:
- Keller Williams Spokane - Main : 509-818-7233
- Listing Agent:
- Angela Foote : 509-818-7233
- MLS ID:
- 202624468

- General: WorkshopSee Remarks
- Style: Craftsman
- Parking: AttachedRV Access/ParkingWorkshop in GarageGarage Door OpenerOff Site
- Roofing: Composition
- Windows: Vinyl Frames
- General: One Story
- Road/Access: City StreetPaved Road
- Originating MLS: sarmls
- School District: Nine Mile Falls
- County: Stevens
- Zoning: 0763221
- View: Territorial
- Source: sarmls
This listing courtesy of Angela Foote , Keller Williams Spokane - Main
Monthly Payment
- Principal & Interest $
- Property Taxes $
- Home Insurance $
- VA Funding Fee $