16820 426th Avenue SE, North Bend, WA 98045
- 3 beds |
- 2 baths |
- 1,042 sqft
 Single-Family Home
  Built in 1972
  10,799sqft lot
 —— car garage
  $672/sqft
  Listed 11 days ago
Property Description
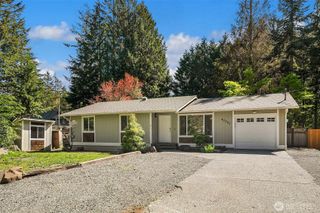
Beautifully updated 3-bedroom, 1.5-bath rambler sited on a level 0.27-acre lot at the end of a quiet cul-de-sac in desirable Wilderness Rim. This home offers the perfect balance of comfort, convenience, privacy, and outdoor adventure. The dining room is open to the updated kitchen with quartz countertops, sliding door to the backyard, and the freshly painted family room. The open layout is ideal for entertaining. The primary bedroom features a private powder room and large closet. Two additional bedrooms, an updated full bath, and a laundry room complete the interior of this move in ready home. Recent improvements include: a metal roof (2019), exterior paint (2022), kitchen updates (2023), crawlspace cleanout (2023), electrical panel (2024), generator hookup (generator included) (2024), and freshly asphalted circular driveway (2025). All appliances are included, plus a one year home warranty is offered for peace of mind. The oversized yard offers abundant sunshine, garden space, privacy, and a large storage shed. An oversized attached garage, carport, and circular driveway provide exceptional parking and flexibility. Enjoy the incredible Wilderness Rim lifestyle with a community lake, park, clubhouse and playground. Surrounded by trails, lakes, and endless outdoor recreation, yet just minutes to town and less than 35 miles to Seattle or skiing. This exceptional home offers the very best of Northwest living.
- Listing Status:
- Active
- Data Last Updated:
- July 6, 2026 at 12:19PM
- Listing Office:
- The Cascade Team : 425-313-4752
- Listing Agent:
- Tonya Eliason : 425-313-4752
- MLS ID:
- 2545764

- General: Wood
- Parking: Attached CarportAttached GarageParking spaces: 5
- Roofing: Metal
- General: OnePoured Concrete
- HOA Amenities: Athletic CourtCCRsClub HouseParkPlaygroundTrail(s)Common Area Maintenance17.5Monthly
- Originating MLS: nwmls
- School District: Snoqualmie Valley
- County: King
- Topography: Level
- Zoning: 9407001790
- View: TerritorialView
- Water: Public
- Sewer: Septic Tank
- Source: nwmls
This listing courtesy of Tonya Eliason , The Cascade Team
Monthly Payment
- Principal & Interest $
- Property Taxes $
- Home Insurance $
- VA Funding Fee $

Location
Similar Listing
 Presented by Veterans United Realty