17200 435th Avenue SE, North Bend, WA 98045
- 4 beds |
- 3 baths |
- 2,100 sqft
 Single-Family Home
  Built in 1980
  0.33acre lot
 —— car garage
  $381/sqft
  Listed 1 month ago
Property Description
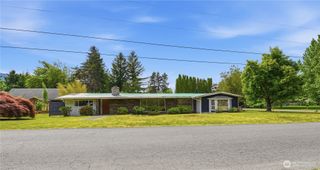
Welcome to this beautifully updated 4-bedroom, 3-bath tri-level home offering the perfect blend of modern style, functionality, and privacy. The heart of the home is the stunning brand-new open-concept kitchen, featuring a massive island, new cabinetry, and seamless flow into the main living area—ideal for entertaining and everyday living. Throughout the home, you'll find new flooring, trim, and windows, creating a fresh, move-in-ready feel, and central A/C added in 2021. The lower level offers a spacious additional bedroom or home office, along with a separate family room, providing flexibility for guests, remote work, or multi-generational living. Upstairs, the vaulted-ceiling bedrooms create an airy, inviting atmosphere. The spacious primary suite includes a private en-suite bath and walk-in closet, offering a comfortable retreat at the end of the day. Outside, enjoy a large, flat backyard with easy-care landscaping and plenty of space for play, gardening, or outdoor gatherings. A single-car garage is complemented by ample driveway parking for guests and extra vehicles. Nestled on a quiet street and backing to public land, this property offers a rare sense of privacy and peaceful surroundings while still enjoying all the benefits of neighborhood living.
- Listing Status:
- Pending
- Data Last Updated:
- July 6, 2026 at 12:19PM
- Listing Office:
- Rain Town Realty + JPAR : 425-214-4600
- Listing Agent:
- Natalie Ann Clark : 425-214-4600
- MLS ID:
- 2533660

- General: Bath Off PrimaryCeiling Fan(s)Dbl Pane/Storm WindowDining RoomFireplaceFrench DoorsVaulted Ceiling(s)Walk-In Closet(s)Water Heater
- Appliances: DishwasherDouble OvenMicrowaveRefrigeratorStove(s)/Range(s)Tankless Water Heater
- Basement: None
- Flooring: Engineered HardwoodLaminateVinylCarpet
- A/C: Central Air
- Heating: Fireplace InsertForced Air
- Fireplace: GasPellet StoveFireplaceFireplaces: 2
- General: WoodWood Products
- Style: Traditional
- Parking: DrivewayAttached GarageRV ParkingParking spaces: 5
- Roofing: Composition
- General: Three Or MorePoured Concrete
- HOA Amenities: Club HouseParkPlaygroundTrail(s)Common Area MaintenanceRoad Maintenance35.0Monthly
- Originating MLS: nwmls
- School District: Snoqualmie Valley
- County: King
- Topography: Level
- Zoning: 9407100200
- View: MountainsTerritorialView
- Water: Community
- Sewer: Septic Tank
- Source: nwmls
This listing courtesy of Natalie Ann Clark , Rain Town Realty + JPAR
Monthly Payment
- Principal & Interest $
- Property Taxes $
- Home Insurance $
- VA Funding Fee $

Location
Similar Listing
 Presented by Veterans United Realty