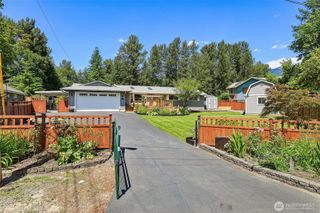
1890 SE 12th Street, North Bend, WA 98045
- 4 beds |
- 3 baths |
- 1,841 sqft
 Single-Family Home
  Built in 2023
  —— sqft lot
  —— car garage
  $530/sqft
  Listed 1 month ago
Property Description
What is Better than NEW! This unparalled home at Timberstone! This stunning (and I don't use that word lightly) end-unit townhome features 4 beds, 3.5 baths, and 1,841 sq ft of elevated living. With well over $100k in deigner upgrades, enjoy LVP flooring throughout (no carpet), custom blackout/up-down blinds, high-end lighting, and built-in closet systems in the primary's dual walk-ins. A kitchen that impresses with white cabinetry, a navy island with matching base cabinets, and a full-height tile backsplash to the ceiling. The view of Mt Si from the kitchen window makes leaving the kitchen hard to do. The powder room features a dramatic floor-to-ceiling tile wall, while the luxurious primary suite showcases extensive tile work, creating a space right out of a highend luxury magazine. This home backs directly to the Snoqualmie Valley Trail with breathtaking, unobstructed Mount Si views—every window feels like living art. Rare 2-car garage + full driveway. Located in Timberstone near Dahlgren Family Park and just minutes to downtown North Bend—a postcard-perfect, one-stoplight town filled with local restaurants, breweries, wineries, wine walks, and community events. Easy I-90 access and endless outdoor recreation including hiking, biking, and skiing nearby. Low-maintenance living with no yard work—just more time to enjoy it all or travel!
- Listing Status:
- Pending
- Data Last Updated:
- July 6, 2026 at 7:19AM
- Listing Office:
- eXp Realty : 888-317-5197
- Listing Agent:
- Ronda Carlsen : 888-317-5197
- MLS ID:
- 2540973

- General: Bath Off PrimaryDbl Pane/Storm WindowDining RoomFireplaceSprinkler SystemWalk-In Closet(s)
- Appliances: DishwasherDisposalDryerMicrowaveRefrigeratorStove(s)/Range(s)Washer
- Flooring: Ceramic TileLaminate
- A/C: DuctlessHeat Pump
- Heating: DuctlessHeat PumpRecirculation Pump
- Fireplace: ElectricFireplaceFireplaces: 1
- General: Cement/ConcreteStoneWood Products
- Parking: Attached GarageParking spaces: 4
- Roofing: Composition
- General: Standard FrameMulti/SplitPoured Concrete
- HOA Amenities: CCRsCommon Area MaintenanceSnow Removal218.78Monthly
- Originating MLS: nwmls
- School District: Snoqualmie Valley
- County: King
- Zoning: 8651650380
- View: MountainsTerritorialView
- Water: Public
- Sewer: Sewer Connected
- Source: nwmls
This listing courtesy of Ronda Carlsen , eXp Realty
Monthly Payment
- Principal & Interest $
- Property Taxes $
- Home Insurance $
- VA Funding Fee $

Location
Similar Listing
 Presented by Veterans United Realty