1906 SE 12th Street, North Bend, WA 98045
- 4 beds |
- 4 baths
 Condominium
  Built in 2024
  —— sqft lot
  —— car garage
  $——/sqft
  Listed 14 days ago
Property Description
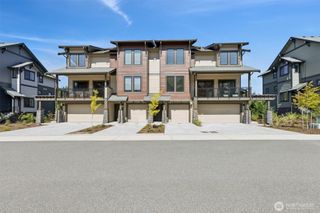
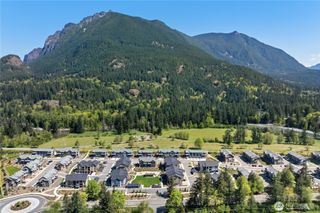
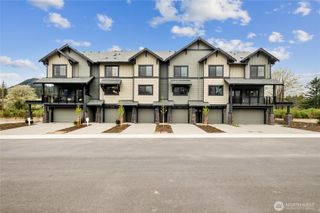
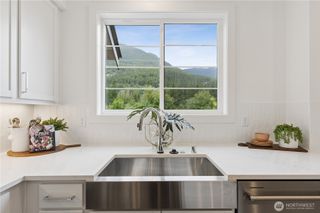
Better than new, with a location you won’t want to upgrade later. This premium end unit is just two years young with over $77,000 in upgrades. Enjoy unobstructed Mt. Si views, protected forever by open space and the river, with trail access out your door. No homes behind you. Inside, morning sun fills the kitchen, with mountain views from nearly every window. The single adjoining wall features an air-gap design that minimizes sound transfer, giving the home a quiet standalone feel. Upgrades include luxury vinyl plank flooring throughout, soft-close cabinetry, dimmable lighting, shiplap in the primary suite, a spa shower with upgraded frameless glass and a pebble-stone floor, and custom built-in closet organizers. Four bedrooms and three and a half baths create flexibility for guests, work-from-home space, or room to spread out, plus a two-car garage and two driveway spots. The location is wonderfully easy: walk to coffee, dinner, or shopping. Bike or hike from your door, paddle or float the river, then watch the sunset from your covered patio with radiant heat. The park behind the home offers trails and river access steps away. HOA handles everything outside, keeping life low-effort and easy, with more time to enjoy the Valley’s nature and community. Skip the new-construction premium, these upgrades are already finished. Better location. Better equipped. Better than new. Seller offering a $20K credit towards rate buy down. Award winning schools. Pre-inspected.
- Listing Status:
- Active
- Data Last Updated:
- September 23, 2026 at 5:19AM
- Listing Office:
- TEC Real Estate Inc. : 425-373-9494
- Listing Agent:
- Sandy Navidi : 206-459-6946
- MLS ID:
- 2581050

- General: Cement Planked
- Style: Townhouse
- Parking: Individual GarageParking spaces: 4
- Roofing: Composition
- General: Multi/Split
- HOA Amenities: Trail(s)Common Area MaintenanceEarthquake InsuranceLawn ServiceRoad MaintenanceSnow Removal218.0Monthly
- Originating MLS: nwmls
- School District: Snoqualmie Valley
- County: King
- Zoning: 8651650390
- View: MountainsView
- Source: nwmls
This listing courtesy of Sandy Navidi , TEC Real Estate Inc.
Monthly Payment
- Principal & Interest $
- Property Taxes $
- Home Insurance $
- VA Funding Fee $

Location
Similar Listings Nearby
 Presented by Veterans United Realty