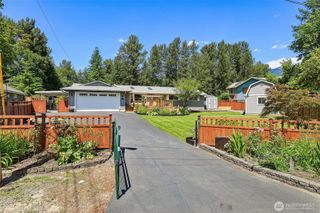
759 NE 2nd Street, North Bend, WA 98045
- 3 beds |
- 3 baths |
- 1,760 sqft
 Single-Family Home
  Built in 2018
  4,199sqft lot
 —— car garage
  $548/sqft
  Listed 18 days ago
Property Description
Nestled in the desirable Cottages at Ranger Station neighborhood, this impeccably maintained 2018 John Day Homes build showcases quality craftsmanship, thoughtful upgrades, and sweeping views of Mt. Si and Rattlesnake Ridge. This 1,760 sq ft home features 3 bedrooms and 3 bathrooms, including a highly sought after main floor bedroom with an adjacent ¾ bath. The main level offers 9' ceilings, an open and inviting layout, oversized windows, and a versatile bonus room with French doors—perfect for a media room, office, or playroom. Upstairs includes two bedrooms, two bathrooms, a convenient laundry room, and generous storage. Custom Levolor window coverings and numerous owner added upgrades elevate the home throughout. Enjoy a fully fenced, beautifully landscaped backyard with mountain views and a gas BBQ hookup ready for summer gatherings. A large detached 2 car garage plus driveway parking adds convenience. Located within walking distance to downtown North Bend and minutes from trails, parks, water activities, Snoqualmie Pass recreation, and top-rated Snoqualmie Valley schools. Easy I 90 access via Exits 31 & 32. This turnkey home offers the best of North Bend living.
- Listing Status:
- Pending
- Data Last Updated:
- July 6, 2026 at 7:19AM
- Listing Office:
- Homes & Equity Real Estate Grp : 206-719-2694
- Listing Agent:
- Laura M Faulkner : 206-719-2694
- MLS ID:
- 2542176

- General: Bath Off PrimaryDbl Pane/Storm WindowDining RoomFireplaceWalk-In Closet(s)
- Appliances: DishwasherDisposalDryerMicrowaveRefrigeratorSee RemarksStove(s)/Range(s)Washer
- Basement: None
- Flooring: Ceramic TileEngineered HardwoodLaminateCarpet
- A/C: Forced Air
- Heating: Forced Air
- Fireplace: GasFireplaceFireplaces: 1
- General: Cement/Concrete
- Style: Craftsman
- Parking: Detached GarageParking spaces: 2
- Roofing: Composition
- General: TwoPillar/Post/PierPoured Concrete
- HOA Amenities: CCRsCommon Area Maintenance55.0Monthly
- Originating MLS: nwmls
- School District: Snoqualmie Valley
- County: King
- Topography: Level
- Zoning: 1776280120
- View: MountainsTerritorialView
- Water: Public
- Sewer: Sewer Connected
- Source: nwmls
This listing courtesy of Laura M Faulkner , Homes & Equity Real Estate Grp
Monthly Payment
- Principal & Interest $
- Property Taxes $
- Home Insurance $
- VA Funding Fee $

Location
Similar Listing
 Presented by Veterans United Realty