1127 SW Fairhaven Drive, Oak Harbor, WA 98277
- 4 beds |
- 3 baths |
- 1,882 sqft
 Single-Family Home
  Built in 1977
  9,148sqft lot
 —— car garage
  $282/sqft
  Listed 14 days ago
Property Description
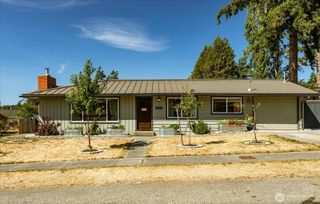
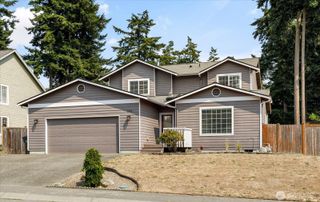
Spacious 4-bedroom, 3-bath split-level home on a desirable corner lot with beautiful views of Oak Harbor and the bay. Updated kitchen cabinetry w/ mobile island & covered deck off the dining room make everyday living & entertaining a breeze. Fully fenced for privacy with direct access to community greenbelt just beyond the backyard, the lot offers plentiful garden spaces & abundant storage. The lower level features a 3/4 bath, additional living space & bedroom—ideal for multigenerational living/guest quarters or added rental income. This property offers incredible potential to customize and make it your own in a sought-after location with scenic surroundings. Centrally located near shops, schools, restaurants & NAS Whidbey.
- Listing Status:
- Active
- Data Last Updated:
- August 14, 2026 at 3:22PM
- Listing Office:
- Better Homes&Gardens McKenzie : 360-639-4070
- Listing Agent:
- Evelyn Ortega : 360-639-4070
- MLS ID:
- 2562101

- General: Wood
- Parking: Attached GarageParking spaces: 2
- Roofing: Metal
- General: Multi/SplitSlab
- HOA Amenities: ParkTrail(s)Common Area Maintenance12.5Monthly
- Originating MLS: nwmls
- School District: Oak Harbor
- County: Island
- Topography: Partial SlopeTerraces
- Zoning: S632000000130
- View: BayCityOceanPartialSoundTerritorialView
- Water: Public
- Sewer: Sewer Connected
- Source: nwmls
This listing courtesy of Evelyn Ortega , Better Homes&Gardens McKenzie
Monthly Payment
- Principal & Interest $
- Property Taxes $
- Home Insurance $
- VA Funding Fee $

Location
Similar Listings Nearby
 New - 3 days ago
 Presented by Veterans United Realty