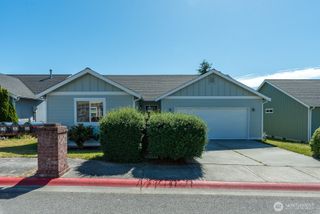
1298 NE Riksen Way, Oak Harbor, WA 98277
- 3 beds |
- 2 baths |
- 1,549 sqft
 Single-Family Home
  Built in 2001
  7,871sqft lot
 —— car garage
  $352/sqft
  Listed 1 month ago
Property Description
Nestled on a quiet cul-de-sac in an intimate neighborhood of just nine homes, this beautifully updated residence offers the perfect blend of comfort, privacy, and natural surroundings. Backing directly to Ridgewood Park, the property enjoys a peaceful, park-like setting framed by mature evergreens and lush greenery. Step inside to soaring vaulted ceilings and an inviting great room anchored by a cozy fireplace. The open-concept layout flows seamlessly into the remodeled kitchen featuring quartz countertops, stainless steel appliances, custom cabinetry, tile backsplash, eating bar, and an adjacent dining area—ideal for everyday living and entertaining alike. The desirable main-floor primary suite offers a walk-in closet and private full bath, while two spacious upstairs bedrooms and an additional full bath provide flexibility for guests or a home office. Outside, you'll find multiple spaces to enjoy the outdoors, including a covered front porch, expansive deck, firepit area, and fully fenced backyard. Towering trees create a private retreat while still offering open lawn space for play, pets, or gardening. Recent updates and thoughtful finishes throughout make this truly move-in ready. A rare opportunity to enjoy cul-de-sac living, park views, and modern comfort all in one exceptional home.
- Listing Status:
- Pending
- Data Last Updated:
- July 6, 2026 at 3:19AM
- Listing Office:
- RE/MAX Gateway : 360-982-3249
- Listing Agent:
- Kelli Lang : 360-982-3249
- MLS ID:
- 2535193

- General: Bath Off PrimaryCeiling Fan(s)Dbl Pane/Storm WindowDining RoomFireplaceSkylight(s)Vaulted Ceiling(s)Walk-In Closet(s)
- Appliances: DishwasherDisposalMicrowaveRefrigeratorStove(s)/Range(s)
- Basement: None
- Flooring: Ceramic TileVinyl Plank
- A/C: None
- Heating: Forced Air
- Fireplace: ElectricFireplaceFireplaces: 1
- General: Cement Planked
- Parking: Attached GarageParking spaces: 2
- Roofing: Composition
- General: TwoPoured Concrete
- HOA Amenities: 0.0
- Originating MLS: nwmls
- School District: Oak Harbor
- County: Island
- Topography: Partial Slope
- Zoning: 759520
- Water: Public
- Sewer: Sewer Connected
- Source: nwmls
This listing courtesy of Kelli Lang , RE/MAX Gateway
Monthly Payment
- Principal & Interest $
- Property Taxes $
- Home Insurance $
- VA Funding Fee $

Location
Similar Listings Nearby
 New - 3 days ago
 Presented by Veterans United Realty