1382 NW Kathleen Drive, Oak Harbor, WA 98277
- 3 beds |
- 2 baths |
- 1,376 sqft
 Single-Family Home
  Built in 2005
  7,275sqft lot
 —— car garage
  $384/sqft
  Listed 13 days ago
Property Description
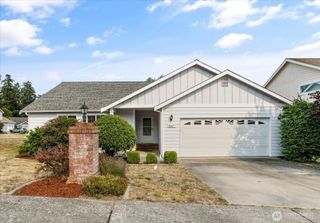
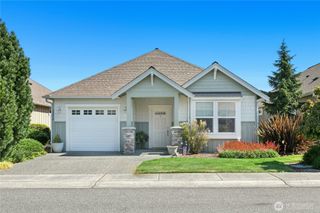
Welcome Home to Redwing! This beautifully maintained contemporary home is truly move-in ready! Soaring vaulted ceilings in the foyer & living room create a bright, open, and inviting atmosphere from the moment you step inside. Enjoy year-round comfort & energy efficiency w/ natural gas forced-air heating, a cozy gas fireplace, gas water heater, & gas range. The spacious kitchen is designed for both everyday living & entertaining, featuring a center island, granite countertops, rich oak cabinetry, a pantry, and newer appliances. The private primary suite offers a relaxing retreat w/ dual vanities in the ensuite bath. An oversized laundry room includes a deep utility sink and abundant wall-to-wall cabinetry, providing exceptional storage and convenience. Step outside to the fully fenced backyard—perfect for entertaining, gardening, or creating your own outdoor oasis. There's plenty of room for pets to play, space to add a gazebo, or simply relax with your morning coffee or evening tea. A storage shed adds even more functionality. Ideally located just minutes from NAS Whidbey, this home is within walking distance to Hillcrest Elementary& Oak Harbor High School. You'll also enjoy being just minutes from the beach, where you can take in Whidbey Island's spectacular sunsets. Best of all, all appliances stay, making this truly a turnkey home ready for its next owner. Don't miss this opportunity—schedule your showing today and make this beautiful Redwing home your new address!
- Listing Status:
- Active
- Data Last Updated:
- August 14, 2026 at 5:19PM
- Listing Office:
- Coldwell Banker 360 Team : 360-675-5915
- Listing Agent:
- Victoria Buerger : 360-675-5915
- MLS ID:
- 2561931

- General: Metal/Vinyl
- Style: Craftsman
- Parking: Attached GarageParking spaces: 2
- Roofing: Composition
- General: OnePoured Concrete
- HOA Amenities: CCRsParkPlaygroundCommon Area Maintenance150.0Annually
- Originating MLS: nwmls
- School District: Oak Harbor
- County: Island
- Topography: Level
- Zoning: S800802001080
- View: TerritorialView
- Water: Public
- Sewer: Sewer Connected
- Source: nwmls
This listing courtesy of Victoria Buerger , Coldwell Banker 360 Team
Monthly Payment
- Principal & Interest $
- Property Taxes $
- Home Insurance $
- VA Funding Fee $

Location
Similar Listings Nearby
 New - 12 hours ago
 Presented by Veterans United Realty