2981 SW Crestwood Drive, Oak Harbor, WA 98277
- 5 beds |
- 3 baths |
- 2,625 sqft
 Single-Family Home
  Built in 2021
  5,114sqft lot
 —— car garage
  $282/sqft
  Listed 7 days ago
Property Description
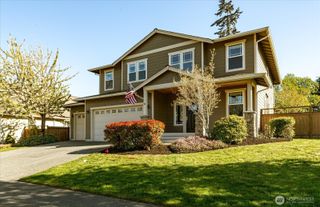
Spacious and thoughtfully designed, this 5-bedroom home in Howard's Pointe offers over 2,500 square feet with a layout that adapts to the way you live. Located in one of Oak Harbor's most convenient west-side neighborhoods, this home combines generous living spaces with everyday functionality.The main level features an open-concept living area centered around a cozy gas fireplace, creating a comfortable space for gathering. The kitchen offers quartz countertops, white cabinetry, stainless steel appliances, abundant counter space, and a seamless connection to the dining and living areas. A main-level bedroom and a 3/4 bath provide excellent flexibility for guests, multigenerational living, or a private home office. Upstairs, you'll find four spacious bedrooms, including a generous primary suite, along with an oversized bonus room that can easily serve as a media room, playroom, home gym, or additional living space. The laundry room is conveniently located in this level, making everyday routines that much easier. Step outside to the patio and fully fenced backyard with room for entertaining, gardening, pets, or simply enjoying the outdoors. A 3-car garage offers ample space for vehicles, hobbies, storage, or recreational gear. Conveniently located just minutes from schools, shopping, parks, downtown Oak Harbor, and NAS Whidbey, this move-in ready home offers the space, flexibility, and location today's buyers are looking for.
- Listing Status:
- Active
- Data Last Updated:
- July 6, 2026 at 2:19AM
- Listing Office:
- COMPASS : 360-899-5027
- Listing Agent:
- Tabata Ileana Perron : 360-899-5027
- MLS ID:
- 2545666

- General: StoneWood
- Style: Contemporary
- Parking: Attached GarageParking spaces: 3
- Roofing: Composition
- General: TwoPoured Concrete
- HOA Amenities: CCRsParkCommon Area Maintenance93.0Monthly
- Originating MLS: nwmls
- School District: Oak Harbor
- County: Island
- Topography: Level
- Zoning: S857100000030
- Water: Public
- Sewer: Sewer Connected
- Source: nwmls
This listing courtesy of Tabata Ileana Perron , COMPASS
Monthly Payment
- Principal & Interest $
- Property Taxes $
- Home Insurance $
- VA Funding Fee $

Location
Similar Listings Nearby
 Presented by Veterans United Realty