3008 SW Berwick Drive, Oak Harbor, WA 98277
- 3 beds |
- 3 baths |
- 1,851 sqft
 Single-Family Home
  Built in 2014
  5,510sqft lot
 —— car garage
  $334/sqft
  Listed 21 days ago
Property Description
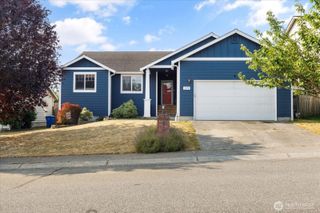
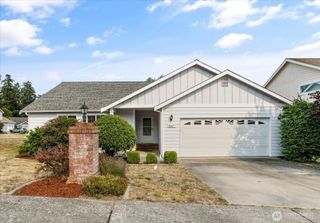
Beautifully refreshed and move-in ready, this inviting home offers the perfect blend of comfort, privacy, and modern convenience in one of Oak Harbor's most desirable neighborhoods. Tucked away on a quiet dead-end street, the mature landscaping, colorful gardens, and wooded backdrop create a peaceful setting with exceptional privacy. Inside, real hardwood floors add timeless character, while the open floor plan is thoughtfully designed for modern living. The Kitchen features real wood cabinetry, stone countertops and a pantry, while the welcoming living room is centered around a cozy gas fireplace, creating the perfect gathering space year-round. Upstairs, The spacious primary suite offers a relaxing retreat with a five-piece ensuite bath, dual vanities, and generous closet space, while the additional bedrooms provide flexibility for guests, hobbies, or a home office. Step outside to the back deck overlooking the peaceful wooded setting and enjoy the fully fenced backyard—ideal for entertaining, pets, or simply relaxing. A spacious two-car garage provides ample room for parking, storage, and projects. Conveniently located near NAS Whidbey, the Whidbey Island Golf Club, parks, walking trails, shopping, and everyday amenities, this exceptional home offers the perfect balance of tranquility, quality, and convenience.
- Listing Status:
- Active
- Data Last Updated:
- August 14, 2026 at 2:19PM
- Listing Office:
- Redfin : 425-529-5426
- Listing Agent:
- Isaac May : 425-529-5426
- MLS ID:
- 2554550

- General: Cement Planked
- Style: Craftsman
- Parking: DrivewayAttached GarageParking spaces: 4
- Roofing: Composition
- General: TwoPoured Concrete
- HOA Amenities: CCRsCommon Area Maintenance600.0Annually
- Originating MLS: nwmls
- School District: Oak Harbor
- County: Island
- Topography: Level
- Zoning: S661204001550
- Water: Public
- Sewer: Sewer Connected
- Source: nwmls
This listing courtesy of Isaac May , Redfin
Monthly Payment
- Principal & Interest $
- Property Taxes $
- Home Insurance $
- VA Funding Fee $

Location
Similar Listings Nearby
 Presented by Veterans United Realty