745 SW 13th Avenue, Oak Harbor, WA 98277
- 4 beds |
- 3 baths |
- 1,949 sqft
 Single-Family Home
  Built in 1977
  8,712sqft lot
 —— car garage
  $282/sqft
  Listed 14 days ago
Property Description
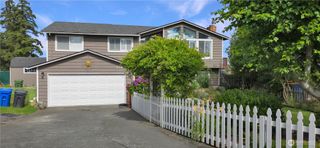
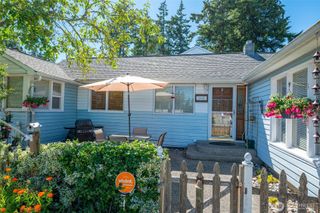
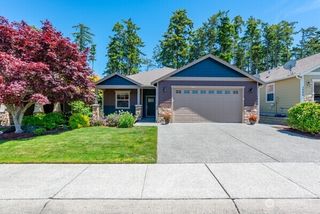
Welcome to this beautifully updated 1,949-square-foot split-level home in Oak Harbor, offering partial views of Puget Sound and a bright, open floor plan designed for comfortable living. Featuring 4 spacious bedrooms and 3 bathrooms, this well-maintained home combines modern updates with timeless appeal. The light-filled main level showcases an updated kitchen with granite countertops, complemented by renovated bathrooms and energy-efficient windows throughout. Enjoy cozy evenings by one of two fireplaces—one on each level—providing warmth and ambiance year-round. The lower level offers a large den/family room, perfect for entertaining, a media space, home office, or multi-generational living. Outside, the large fully fenced backyard provides plenty of room for gardening, pets, play, and outdoor gatherings. Additional highlights include an attached two-car garage, a durable metal roof backed by a transferable 50 year warranty, a high-efficiency heating system, and a tankless water heater for added comfort and energy savings. Centrally located near schools, shopping, and NAS Whidbey Island, this move-in-ready home offers the perfect blend of space, updates, efficiency, and scenic Puget Sound views.
- Listing Status:
- Pending
- Data Last Updated:
- July 6, 2026 at 3:19AM
- Listing Office:
- AgencyOne : 425-772-7500
- Listing Agent:
- Jeremy Jamerson : 425-772-7500
- MLS ID:
- 2543596

- General: Bath Off PrimaryCeiling Fan(s)Dbl Pane/Storm WindowDining RoomFireplaceWater Heater
- Appliances: DishwasherDisposalDryerMicrowaveRefrigeratorStove(s)/Range(s)Tankless Water HeaterWasher
- Basement: Finished
- Flooring: VinylCarpet
- A/C: None
- Heating: 90%+ High EfficiencyForced Air
- Fireplace: Wood BurningFireplaceFireplaces: 2
- General: Wood
- Parking: DrivewayAttached GarageParking spaces: 4
- Roofing: Metal
- General: Multi/SplitPoured Concrete
- HOA Amenities: Common Area Maintenance150.0Annually
- Originating MLS: nwmls
- School District: Oak Harbor
- County: Island
- Topography: Level
- Zoning: S632002000430
- View: See RemarksSoundView
- Water: Public
- Sewer: Sewer Connected
- Source: nwmls
This listing courtesy of Jeremy Jamerson , AgencyOne
Monthly Payment
- Principal & Interest $
- Property Taxes $
- Home Insurance $
- VA Funding Fee $

Location
Similar Listings Nearby
 Presented by Veterans United Realty