983 NE O'Leary Street, Oak Harbor, WA 98277
- 4 beds |
- 3 baths |
- 2,112 sqft
 Single-Family Home
  Built in 1971
  0.26acre lot
 —— car garage
  $291/sqft
  Listed 2 days ago
Property Description
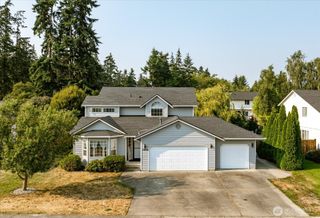
Welcome to this well maintained, spacious 4 bedroom, 2.25 bath home offering 2,112 sq ft of comfort on an expansive double corner lot w/ 2 car garage & RV pad. If you need space & parking, this property delivers. Step inside to a freshly repainted interior filled w/ natural light, highlighted by a bright kitchen w/ farmhouse sink & a window for extra light. The main level living area features a decorative fireplace & brand new LVP & carpet. The oversized primary bedroom is a private retreat, recently updated alongside a completely redone ensuite primary bath & a half bath. Downstairs, the massive family room is built for entertaining, complete w/ a working fireplace, a bar w/ sink, & clever hidden storage. Substantial upgrades offer true peace of mind, including a total update of the windows, blinds, flooring, enlarged deck w/ stairs, & new appliances include refrigerator, microwave, stove, & Bosch dishwasher. New carpet, LVP, french door w/blinds, & back door, updated cabinets, lighting, water heater (2026), & a 50 year roof (2022). The outdoor spaces are equally impressive for gatherings or relaxation. Enjoy serene views of the Olympic mountains from the upstairs deck, or unwind on the downstairs patio beside the cozy fire pit w/ shades & patio lights. The fully fenced double corner lot, large yard provides tons of room, while the double gates at the front & side open to secure boat or RV parking. Comfort, convenience, & incredible value await you at this beautiful home.
- Listing Status:
- Active
- Data Last Updated:
- September 5, 2026 at 12:20AM
- Listing Office:
- RE/MAX Gateway : 360-299-7653
- Listing Agent:
- Cristie Arnold : 360-299-7653
- MLS ID:
- 2532041

- General: WoodWood Products
- Style: Contemporary
- Parking: Attached GarageRV ParkingParking spaces: 4
- Roofing: Composition
- General: Multi/SplitPoured Concrete
- HOA Amenities: 0.0
- Originating MLS: nwmls
- School District: Oak Harbor
- County: Island
- Topography: Level
- Zoning: S765500010010
- View: MountainsTerritorialView
- Water: Public
- Sewer: Sewer Connected
- Source: nwmls
This listing courtesy of Cristie Arnold , RE/MAX Gateway
Monthly Payment
- Principal & Interest $
- Property Taxes $
- Home Insurance $
- VA Funding Fee $

Location
Similar Listings Nearby
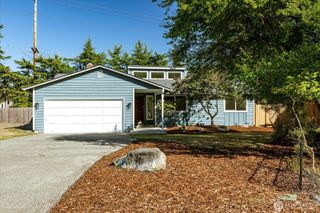
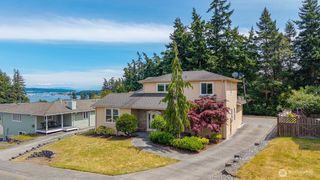
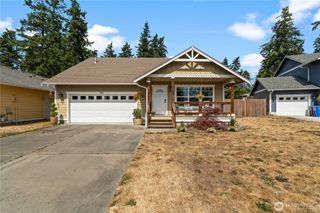
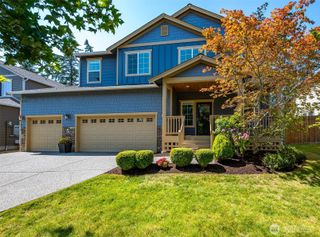
 Presented by Veterans United Realty