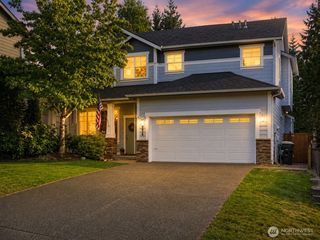
1115 Chatham Drive SE, Olympia, WA 98513
- 4 beds |
- 3 baths |
- 2,104 sqft
 Single-Family Home
  Built in 2003
  7,353sqft lot
 —— car garage
  $245/sqft
  Listed 15 days ago
Property Description
Beautifully updated and move-in ready, this spacious 2,104 sq ft home in the desirable Madrona Park neighborhood offers the perfect combination of style, comfort, and convenience. From the inviting covered front porch to the fresh interior and exterior paint, every detail has been thoughtfully refreshed.Step inside to soaring vaulted ceilings, a grand entry, luxury vinyl plank flooring, new carpet, modern fixtures, and striking black interior doors. The updated kitchen is designed for both everyday living and entertaining, featuring quartz countertops, refreshed cabinetry, stainless steel appliances, and an open layout that flows seamlessly into the living room with a cozy fireplace.The highly desirable main-floor primary suite offers a private retreat with a spacious walk-in closet and a luxurious 5-piece bathroom. Upstairs, you'll find two additional bedrooms, a full bathroom, and a large bonus room that provides endless possibilities for a media room, home office, playroom, or additional living space.Outside, enjoy a private, fully fenced backyard with terraced landscaping and a large patio, perfect for entertaining, relaxing, or summer barbecues. A two-car garage, convenient location near I-5, JBLM, shopping, schools, and parks complete this exceptional home. This beautifully updated home is truly turnkey and ready for its next owner!
- Listing Status:
- Active
- Data Last Updated:
- August 14, 2026 at 7:19AM
- Listing Office:
- Capitol Real Estate LLC : 360-489-6439
- Listing Agent:
- Mark Ellis : 360-489-6439
- MLS ID:
- 2561720

- General: Wood Products
- Parking: DrivewayAttached GarageOff StreetParking spaces: 2
- Roofing: Composition
- General: TwoPoured Concrete
- HOA Amenities: CCRs228.0Semi-Annually
- Originating MLS: nwmls
- School District: North Thurston
- County: Thurston
- Topography: Level
- Zoning: 60330036400
- View: MountainsView
- Water: Public
- Sewer: Sewer Connected
- Source: nwmls
This listing courtesy of Mark Ellis , Capitol Real Estate LLC
Monthly Payment
- Principal & Interest $
- Property Taxes $
- Home Insurance $
- VA Funding Fee $

Location
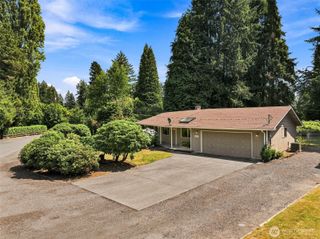
Similar Listings Nearby
 New - 1 day ago
 Presented by Veterans United Realty