1415 Farina Loop SE, Olympia, WA 98513
- 4 beds |
- 3 baths |
- 3,115 sqft
 Single-Family Home
  Built in 2011
  4,744sqft lot
 —— car garage
  $202/sqft
  Listed 8 days ago
Property Description
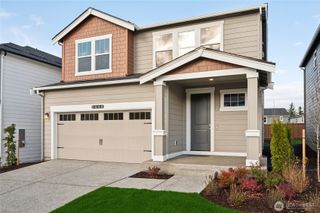
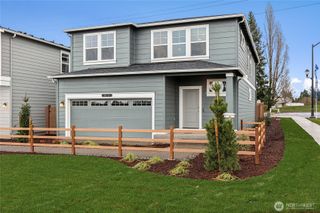
Welcome to Freestone Station, where thoughtful design, generous living spaces, and everyday comfort come together in one of Lacey's most desirable communities. Offering 3,115 square feet, 4 bedrooms, a spacious bonus room, 2.5 bathrooms, and 2 fireplaces, this open concept home is designed to adapt beautifully to the way you live. Tons of natural light pours in to all the right spaces. Gather around the expansive island, enjoy a true walk-in pantry to envy, separate butler's pantry, gas stove, SS appliances all create a space that's suited for busy mornings, holiday meals, and entertaining. Upstairs, French doors lead to a spacious primary retreat designed for relaxation. Enjoy the warmth of a private gas fireplace, a large custom walk-in closet and a beautifully appointed five-piece bath featuring dual vanities, a soaking tub, separate shower. Fresh interior/exterior paint, brand-new carpet and LVP, ceiling fans, and upgrades (like built-in shelving and arches) throughout make this home elevated and truly move-in ready. Oversized 2 car garage. Fully fenced backyard provides space to relax, entertain, garden, or simply enjoy the outdoors. Beyond your doorstep, enjoy community parks, playground, covered picnic area, and trails. Spend weekends fishing at Long and Hicks Lake, kayaking, explore scenic trails at the National Wildlife Refuge, or enjoy a round of golf just 15 min away. Coveted North Thurston School district. Turnkey. Convenient. Beautiful. Space to breathe and grow.
- Listing Status:
- Active
- Data Last Updated:
- August 14, 2026 at 7:19AM
- Listing Office:
- RE/MAX Northwest : 253-472-2122
- Listing Agent:
- Shane Klinkhammer : 253-472-2122
- MLS ID:
- 2565611

- General: Cement/ConcreteWood
- Style: Craftsman
- Parking: Attached GarageParking spaces: 2
- Roofing: Composition
- General: TwoPoured Concrete
- HOA Amenities: CCRsParkPlaygroundTrail(s)Common Area Maintenance68.0Monthly
- Originating MLS: nwmls
- School District: North Thurston
- County: Thurston
- Topography: Level
- Zoning: 49040014900
- Water: Public
- Sewer: Sewer Connected
- Source: nwmls
This listing courtesy of Shane Klinkhammer , RE/MAX Northwest
Monthly Payment
- Principal & Interest $
- Property Taxes $
- Home Insurance $
- VA Funding Fee $

Location
Similar Listings Nearby
 New - 1 day ago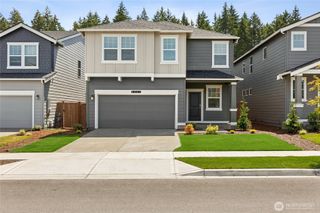
 Presented by Veterans United Realty