1435 Harvest Avenue SE, Olympia, WA 98501
- 3 beds |
- 3 baths |
- 1,801 sqft
 Single-Family Home
  Built in 2010
  3,219sqft lot
 —— car garage
  $292/sqft
  Listed 5 days ago
Property Description
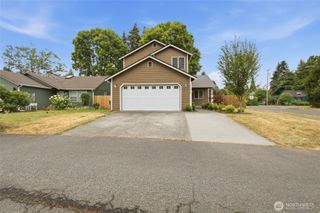
Beautiful end-unit townhome in Olympia's highly sought-after Briggs Village urban community! Enjoy a walkable lifestyle just steps from neighborhood coffee shops, ice cream parlor, pub, the Briggs YMCA, Pioneer Park & community gathering spaces. Kettle View Park with tennis courts, trails, and playground is nearby, and downtown Olympia is just a short drive away. This meticulously maintained home features a desirable main-floor primary suite and an open-concept living, dining and kitchen area highlighted by soaring vaulted ceilings and skylights. The well-appointed kitchen offers stainless steel appliances, granite countertops, full-height tile backsplash, cherry cabinetry w/crown molding, a breakfast bar, and a walk-in pantry. The spacious primary suite provides convenient main-level living, while upstairs you'll find 2 additional bedrooms and a full bath. Recent updates include brand-new interior & exterior paint and brand-new carpet in all bedrooms. Hardwood flooring and quality finishes, enhance this home’s appeal. Additional features include a main-floor laundry room with utility sink & storage cabinets; a fully finished two-car garage with storage shelving; and a private, covered, fenced side patio and yard, perfect for outdoor relaxation & entertaining. Experience low-maintenance living in one of Olympia's most desirable neighborhoods, offering convenience, community, and exceptional amenities right outside your door.
- Listing Status:
- Active
- Data Last Updated:
- July 6, 2026 at 12:22AM
- Listing Office:
- Riley Jackson Real Estate Inc. : 360-753-8000
- Listing Agent:
- Sandy Nelson : 360-753-8000
- MLS ID:
- 2533475

- General: Cement PlankedStoneWood
- Parking: Attached GarageParking spaces: 2
- Roofing: Composition
- General: Multi/SplitPoured Concrete
- HOA Amenities: CCRsParkPlaygroundCommon Area MaintenanceSee Remarks75.39Monthly
- Originating MLS: nwmls
- School District: Olympia
- County: Thurston
- Topography: Level
- Zoning: 3703001000
- Water: Public
- Sewer: Sewer Connected
- Source: nwmls
This listing courtesy of Sandy Nelson , Riley Jackson Real Estate Inc.
Monthly Payment
- Principal & Interest $
- Property Taxes $
- Home Insurance $
- VA Funding Fee $

Location
Similar Listings Nearby
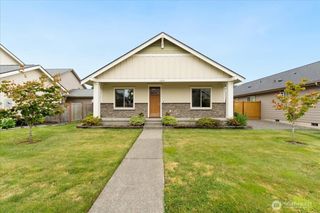
 New - 3 days ago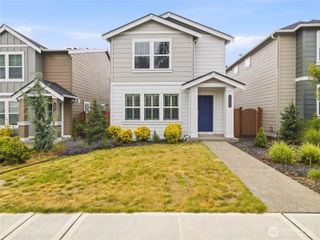
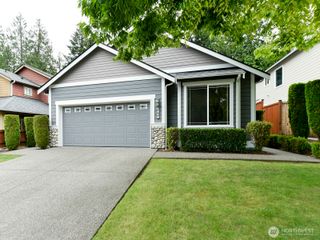
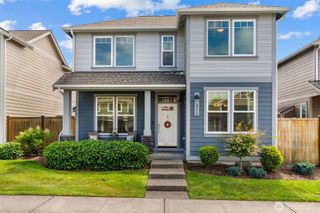
 Presented by Veterans United Realty