1635 9th Avenue SW, Olympia, WA 98502
- 2 beds |
- 3 baths |
- 1,756 sqft
 Single-Family Home
  Built in 1985
  4,051sqft lot
 —— car garage
  $276/sqft
  Listed 21 days ago
Property Description
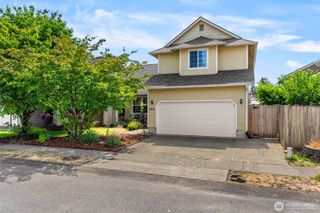
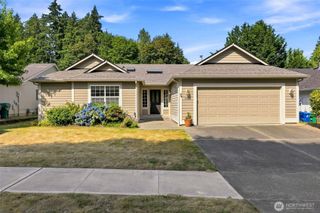
Welcome home to this beautifully maintained 2 bed, 2.5 bath townhome in the heart of desirable West Olympia! Nestled in a quiet, established area, this unique brick-exterior home offers peaceful, low-maintenance living just minutes from Capital Mall, Providence Hospital, downtown Olympia, shops, cafes, restaurants, public transit, and more. Inside, rich hardwood floors grace the main level, while plush carpet adds comfort upstairs. The well-appointed kitchen features newer appliances, updated lighting, and a cozy breakfast nook. Newer double-pane windows throughout enhance energy efficiency and natural light. The spacious primary suite offers a true retreat with an en suite bath and abundant closet space. A generously sized guest bedroom with a large closet provides flexibility for guests, a home office, or hobbies. Step outside to your private courtyard-style patio, an inviting space to relax, entertain, or enjoy year-round outdoor living. You will fall in love ! Lovingly cared for by the seller, this home also features attractive flower beds that enhance its curb appeal, a two-car garage, and additional driveway parking. A rare opportunity to own a distinctive brick townhome in one of West Olympia's most convenient and sought-after locations.
- Listing Status:
- Active
- Data Last Updated:
- August 14, 2026 at 2:21AM
- Listing Office:
- RE/MAX Parkside Affiliates : 360-754-7090
- Listing Agent:
- Kavita M Kamat : 360-754-7090
- MLS ID:
- 2558899

- General: BrickWood
- Parking: DrivewayDetached GarageParking spaces: 4
- Roofing: Composition
- General: Multi/SplitPoured Concrete
- HOA Amenities: CCRs0.0
- Originating MLS: nwmls
- School District: Olympia
- County: Thurston
- Zoning: 38700500300
- View: CityView
- Water: Public
- Sewer: Sewer Connected
- Source: nwmls
This listing courtesy of Kavita M Kamat , RE/MAX Parkside Affiliates
Monthly Payment
- Principal & Interest $
- Property Taxes $
- Home Insurance $
- VA Funding Fee $

Location
Similar Listings Nearby
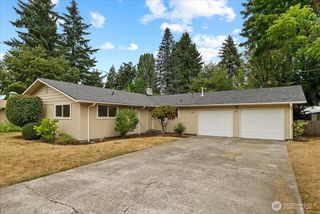
 New - 22 hours ago
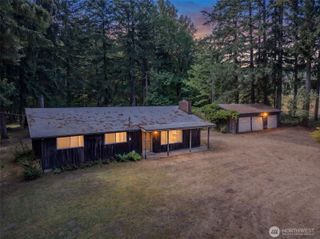
 Presented by Veterans United Realty