1706 Foxfire Drive SE, Olympia, WA 98513
- 3 beds |
- 1 bath |
- 1,014 sqft
 Single-Family Home
  Built in 1980
  10,132sqft lot
 —— car garage
  $424/sqft
  Listed 1 day ago
Property Description
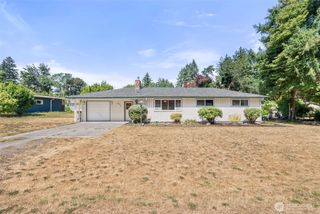
Move-in-ready 3 BR rambler offering 1,014 sq ft of comfortable single-story living on a spacious quarter-acre lot. The inviting interior features thoughtful updates throughout, including a refreshed kitchen with all appliances included - brand new dishwasher! Fresh interior paint completed in 2026 adds a bright, welcoming feel, while exterior paint completed in 2021 enhances curb appeal. Other improvements include an efficient mini-split installed in 2018 for year-round comfort and a new roof in 2017. A large attached garage provides parking, storage, and project space, while the substantial detached carport offers covered space for an RV, boat, or additional vehicles. The separate 10 x 13-foot finished and heated office is ideal for working from home, hobbies, or creative pursuits. Outside, the generous yard offers room to garden, entertain, play, or relax in your own slice of the Pacific Northwest, plus a woodshed for added storage. Conveniently located near a community park, with the elementary school in the subdivision and close to parks, shopping, dining, and everyday amenities, with easy access to I-5, downtown Olympia, Lacey, JBLM, and the South Sound’s lakes, trails, and recreation. With valuable updates completed, flexible bonus space, abundant parking, and a large lot, you don’t have anything to worry about—just move in and enjoy! Call your broker to see it today!
- Listing Status:
- Active
- Data Last Updated:
- August 14, 2026 at 7:19AM
- Listing Office:
- Century 21 Van Dorm Realty : 360-943-3800
- Listing Agent:
- Paul R. Klenk : 360-943-3800
- MLS ID:
- 2567923

- General: WoodWood Products
- Style: Contemporary
- Parking: Detached CarportDrivewayAttached GarageOff StreetRV ParkingParking spaces: 6
- Roofing: Composition
- General: Standard FrameOneConcrete Ribbon
- HOA Amenities: CCRsPark22.0Monthly
- Originating MLS: nwmls
- School District: North Thurston
- County: Thurston
- Topography: Level
- Zoning: 61780001400
- Water: Community
- Sewer: Septic Tank
- Source: nwmls
This listing courtesy of Paul R. Klenk , Century 21 Van Dorm Realty
Monthly Payment
- Principal & Interest $
- Property Taxes $
- Home Insurance $
- VA Funding Fee $

Location
Similar Listings Nearby
 New - 3 days ago
 Presented by Veterans United Realty