2040 Summit Lake Shore Road NW, Olympia, WA 98502
- 2 beds |
- 3 baths |
- 2,116 sqft
 Single-Family Home
  Built in 2015
  2.39acre lot
 —— car garage
  $295/sqft
  Listed 13 days ago
Property Description
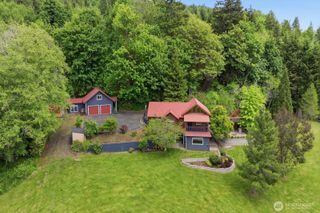
Soar with the eagles over breath-taking lake and mountain views, or swing by Oly Westside services like Trader Joe's, just quick minutes away from this private hillside Summit Lake retreat, where everyday feels like a weekend get-away. The 2100+ s/f plan plus one -car garage/shop offers mostly main-floor living with 3 levels of options for many lifestyles all set on 2.39 acres that directly access Kennedy Crk/Green Diamond trail system. Gaze on ever-changing panoramas while getting cozy by the great room's gas fireplace or when serving chef's delights from the upgraded kitchen with granite eating bar and huge pantry. This custom-built, 2015 plan features open spaces with soaring view windows and wide view deck plus a large primary suite with five-piece tile bath, and a huge walk-in closet. Discover a home office, yoga, or sleeping space in the generous upper loft. Enjoy stairs down to, or a separate entrance to the lower bedroom, 3/4 bath, big laundry room, garage/shop/and flex rm./home gym area. Quality water filtration and interior fire suppression system too. Clever lot design allows plenty of parking and turn-around with easy access for unloading to both levels. Chose multiple view/outdoor entertaining spots from the large main-level deck, lower covered patio, fire-pit view/platform or several forest hide-a-ways. Minutes to the public boat launch/swimming and trail systems. Close to Oly services, hospitals, ATV park, Olympic Mts., beaches, sound, Hood canal. Bliss!
- Listing Status:
- Active
- Data Last Updated:
- August 13, 2026 at 10:19PM
- Listing Office:
- RE/MAX Advantage : 360-851-1085
- Listing Agent:
- Susan Roewe : 360-851-1085
- MLS ID:
- 2561435

- General: Cement Planked
- Style: Contemporary
- Parking: DrivewayAttached GarageOff StreetParking spaces: 5
- Roofing: Composition
- General: OnePoured Concrete
- HOA Amenities: Boat Launch0.0
- Originating MLS: nwmls
- School District: Griffin
- County: Thurston
- Topography: LevelPartial SlopeSlopedSteep SlopeTerraces
- Zoning: 77120219200
- View: LakeMountainsSee RemarksView
- Water: LakePrivateSee Remarks
- Sewer: Septic Tank
- Source: nwmls
This listing courtesy of Susan Roewe , RE/MAX Advantage
Monthly Payment
- Principal & Interest $
- Property Taxes $
- Home Insurance $
- VA Funding Fee $

Location
Similar Listings Nearby
 Presented by Veterans United Realty