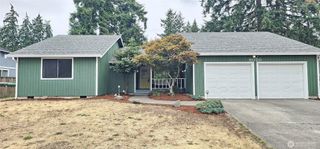
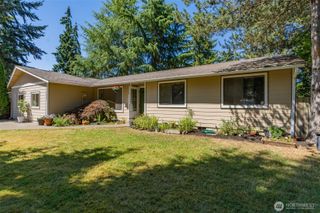
232 Planer Court SE, Olympia, WA 98513
- 3 beds |
- 2 baths |
- 1,606 sqft
 Single-Family Home
  Built in 1986
  0.35acre lot
 —— car garage
  $305/sqft
  Listed 5 days ago
Property Description
Nestled on a peaceful cul-de-sac and situated on an expansive 1/3 acre lot, this beautifully maintained single story home is ready for you to make it your own. Step inside to discover fresh interior paint and brand-new carpet throughout, creating a bright, move-in-ready atmosphere. The spacious kitchen offers abundant cabinetry, generous counter space, and a dedicated dining area, perfect for everyday living, entertaining guests, or preparing gourmet meals. The inviting family room features a cozy fireplace and overlooks the covered deck and sprawling backyard, creating a seamless connection between indoor and outdoor living. The private primary suite provides a relaxing retreat with a spacious five-piece en suite bathroom and plenty of room to unwind. On the opposite side of the home, you'll find two comfortable guest bedrooms and a full bathroom. A large utility/laundry room completes the functional main-floor layout. What truly sets this property apart is the incredible outdoor space. The oversized lot features mature fruit trees, a covered deck, and wiring already in place for a hot tub, providing endless opportunities for entertaining, gardening, recreation, or simply enjoying your own private oasis.
- Listing Status:
- Active
- Data Last Updated:
- July 21, 2026 at 9:22PM
- Listing Office:
- Redfin : 360-558-3945
- Listing Agent:
- Mark Hopkins : 360-558-3945
- MLS ID:
- 2555528

- General: WoodWood Products
- Style: Contemporary
- Parking: Attached GarageParking spaces: 4
- Roofing: Composition
- General: Standard FrameOnePoured Concrete
- HOA Amenities: CCRsTrail(s)Common Area Maintenance145.0Annually
- Originating MLS: nwmls
- School District: North Thurston
- County: Thurston
- Topography: LevelPartial Slope
- Zoning: 61890017300
- View: TerritorialView
- Water: Public
- Sewer: Septic Tank
- Source: nwmls
This listing courtesy of Mark Hopkins , Redfin
Monthly Payment
- Principal & Interest $
- Property Taxes $
- Home Insurance $
- VA Funding Fee $

Location
Similar Listings Nearby
 Presented by Veterans United Realty