2616 Country Club Court NW, Olympia, WA 98502
- 3 beds |
- 3 baths |
- 2,335 sqft
 Single-Family Home
  Built in 1976
  0.4acre lot
 —— car garage
  $375/sqft
  Listed 2 days ago
Property Description
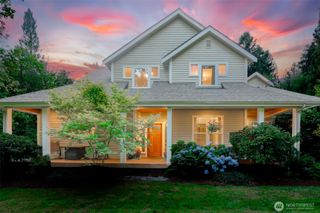
Tucked away at the end of a quiet cul-de-sac on approximately .40 acres, this custom cedar home offers exceptional privacy with territorial and Olympia Country & Golf Club views. Thoughtfully remodeled throughout, the home blends timeless Northwest architecture with sophisticated modern finishes. The beautifully redesigned kitchen features quartz slab countertops, an oversized island, new cabinetry, designer tile flooring, and generous space for gathering and entertaining. The dramatic great room showcases soaring ceilings, exposed wood beams, and a stunning custom stone fireplace that creates the warmth and character of a Pacific Northwest lodge. The oversized primary suite offers a gas fireplace, spacious walk-in closet, and a spa-inspired ensuite with heated tile floors, quartz slab counters, and an expansive walk-in shower. Step onto the oversized new deck to enjoy golf course views, afternoon sun, and the perfect setting for outdoor entertaining. A charming custom playhouse/yoga studio provides a unique retreat for work, play, or relaxation. Additional updates include newer windows, roof, gutters, tankless water heater, and heat pump with A/C. Ideally located just steps from Olympia Country & Golf Club, this is a rare opportunity to enjoy refined Northwest living in one of Olympia's most sought-after neighborhoods.
- Listing Status:
- Active
- Data Last Updated:
- August 13, 2026 at 8:22PM
- Listing Office:
- Morrison House Sotheby's Intl : 253-581-5100
- Listing Agent:
- Courtney K. Drennon : 253-581-5100
- MLS ID:
- 2567590

- General: Wood
- Style: Contemp/Custom
- Parking: DrivewayAttached GarageRV ParkingParking spaces: 8
- Roofing: Composition
- General: Multi/SplitPoured Concrete
- HOA Amenities: CCRsGolfCommon Area MaintenanceRoad Maintenance1520.0Annually
- Originating MLS: nwmls
- School District: Olympia
- County: Thurston
- Topography: Level
- Zoning: 42400001200
- View: Golf CoursePartialTerritorialView
- Water: Community
- Sewer: Septic TankSewer Connected
- Source: nwmls
This listing courtesy of Courtney K. Drennon , Morrison House Sotheby's Intl
Monthly Payment
- Principal & Interest $
- Property Taxes $
- Home Insurance $
- VA Funding Fee $

Location
Similar Listings Nearby
 Presented by Veterans United Realty