2714 113th Way SW, Olympia, WA 98512
- 2 beds |
- 2 baths |
- 1,540 sqft
 Manufactured Home
  Built in 2007
  0.27acre lot
 —— car garage
  $276/sqft
  Listed 5 days ago
Property Description
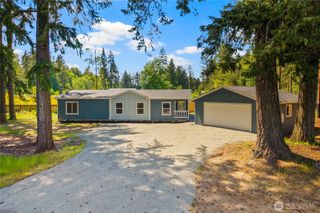
Lovely open and airy manufactured home in the Scott Lake Community. The split bedroom floor plan offers beautiful laminate floors throughout, vaulted living room with electric fireplace, ceiling fan and rear access to the composite deck, the large kitchen with island has lots of cabinets and eating bar with views of the living room and backyard, inviting dining area with sunny window seat which is the perfect place to curl up and read a book, primary suite with double door entry, walk-in closet and large private bath makes for a nice retreat. The 2nd bedroom features bead-board wainscoting and laminate floor is next to the guest hall bath. Front den or 3rd bedroom too, plus laundry room and 2 car attached garage. All this and in a community that offers a park on the water's edge with swimming beach, picnic areas, boat ramp for launching your kayaks and/or canoes, ball field, walking trails, club house and access to the public Scott Lake Golf Course. The lot offers a circular driveway with plenty of off street parking and cat friendly fenced rear yard. Popular Tumwater Schools and easy commute with I-5 access minutes away.
- Listing Status:
- Active
- Data Last Updated:
- July 6, 2026 at 1:19AM
- Listing Office:
- NextHome Northwest Group : 360-456-4486
- Listing Agent:
- Roberta Rudnick : 360-456-4486
- MLS ID:
- 2547161

- General: WoodWood Products
- Style: See Remarks
- Parking: Attached GarageParking spaces: 6
- Roofing: Composition
- General: OneBlock
- HOA Amenities: Athletic CourtBoat LaunchCCRsClub HouseParkPlaygroundTrail(s)Common Area MaintenanceRoad MaintenanceSee RemarksWater123.56Monthly
- Originating MLS: nwmls
- School District: Tumwater
- County: Thurston
- Topography: Level
- Zoning: 72750200200
- Water: Community
- Sewer: Septic Tank
- Source: nwmls
This listing courtesy of Roberta Rudnick , NextHome Northwest Group
Monthly Payment
- Principal & Interest $
- Property Taxes $
- Home Insurance $
- VA Funding Fee $

Location
Similar Listings Nearby
 Presented by Veterans United Realty