2835 Arrowroot Loop SE, Olympia, WA 98513
- 3 beds |
- 2 baths |
- 1,754 sqft
 Single-Family Home
  Built in 2023
  5,018sqft lot
 —— car garage
  $427/sqft
  Listed 16 days ago
Property Description
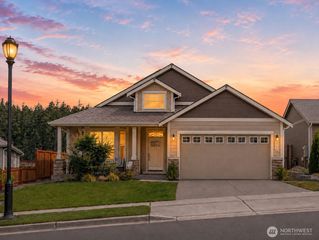
Resort-style living meets postcard-worthy Mt. Rainier views in 55+ Ovation at Oak Tree. This 2023 Willow floorplan delivers unobstructed “the mountain is out” views, creating a daily backdrop that never loses its magic. 18ft ceilings, engineered hardwood floors, wood-wrapped windows, warm whisper-gray walls & crisp white trim create a timeless PNW aesthetic that feels elegant & inviting. Classic column mantel fireplace in living room next to dream kitchen with huge quartz island, textured subway backsplash, stainless appls, gas range, under-cabinet lighting & enough seating for the whole crew to gather. Private primary retreat offers a luxe 5-piece bath with soaking tub & oversized tile shower plus walk-in California Closet. Guests enjoy separate private wing with bedroom, full bath & private covered patio, while the den gives 3rd BR option. Double slider opens to big covered patio with mature landscaping, pretty pavers & no lawn to mow. Greenbelt buffer behind the fence provides added breathing room & privacy while HOA maintains the front yard. Ovation residents enjoy a spectacular clubhouse, indoor pool, fitness center, pickleball courts, sauna, locker rooms, dog park, social events, outdoor fire gathering spaces & stunning 40-acre oak preserve with miles of walking trails. Just minutes to Costco, Starbucks, eateries & services in Hawks Prairie, less than 10 minutes to I-5, 15 minutes to JBLM or downtown Olympia's waterfront restaurants, festivals & thriving arts scene.
- Listing Status:
- Active
- Data Last Updated:
- July 6, 2026 at 1:19AM
- Listing Office:
- Abbey Realty Inc : 360-459-0428
- Listing Agent:
- Jami R. Downing : 360-459-0428
- MLS ID:
- 2542565

- General: Cement PlankedWood
- Style: Craftsman
- Parking: Attached GarageParking spaces: 2
- Roofing: Composition
- General: Standard FrameOnePoured Concrete
- HOA Amenities: Age RestrictionAthletic CourtCCRsClub HouseParkTrail(s)Common Area MaintenanceConciergeLawn ServiceSee Remarks285.0Monthly
- Originating MLS: nwmls
- School District: North Thurston
- County: Thurston
- Topography: Level
- Zoning: 65740030700
- View: MountainsSee RemarksTerritorialView
- Water: Public
- Sewer: Sewer Connected
- Source: nwmls
This listing courtesy of Jami R. Downing , Abbey Realty Inc
Monthly Payment
- Principal & Interest $
- Property Taxes $
- Home Insurance $
- VA Funding Fee $

Location
Similar Listings Nearby
 Presented by Veterans United Realty