3218 15th Way SE, Olympia, WA 98501
- 3 beds |
- 3 baths |
- 1,906 sqft
 Single-Family Home
  Built in 2013
  3,149sqft lot
 —— car garage
  $254/sqft
  Listed 7 days ago
Property Description
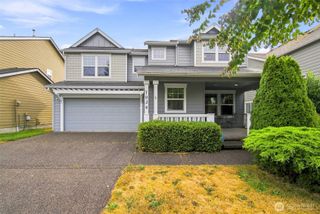
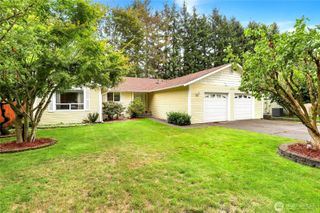
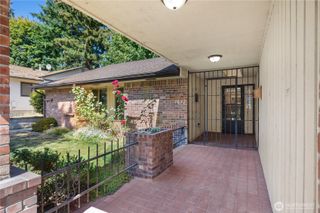
This beautiful, turn-key home backs up to a serene, private, and lush 308-acre estuary. Enjoy perfect climate comfort with a home that stays cool in the summer and warm in the winter. You are greeted by elegant paver accents, outdoor recessed lighting, and steps leading to an elevated front porch—perfect for enjoying the quiet, low-traffic neighborhood with two close-by dog parks. The property also features expanded side-driveway parking. Completely refreshed, this two-story home features contemporary upgrades throughout, including fresh exterior and interior paint. Beautiful, warm-toned LVP flooring runs through both levels, accentuated by crisp white craftsman-style trim. The spacious kitchen is a chef's delight, boasting massive granite countertops, stainless steel appliances, and a walk-in pantry. As you head upstairs, the stair landing opens to multiple windows that flood the home with natural light, highlighting panoramic forest views and the airy living room below. The primary suite offers a comforting green palette, a walk-in closet, and double sinks, while two additional bright, oversized bedrooms sit just down the hall. Outside, the newly landscaped, fully fenced yard offers low-maintenance solitude. Relax on the large covered patio with a cup of coffee and enjoy the surrounding forest, wildlife, and estuary views. Located with direct access to the Chehalis Western Trail and downtown Olympia. This home is the perfect blend of nature, convenience, and turnkey living!
- Listing Status:
- Active
- Data Last Updated:
- September 5, 2026 at 7:19AM
- Listing Office:
- Redfin : 206-258-6097
- Listing Agent:
- Robert Stoeck : 206-258-6097
- MLS ID:
- 2575816

- General: Cement Planked
- Style: Contemporary
- Parking: Attached GarageParking spaces: 5
- Roofing: Composition
- General: TwoPoured Concrete
- HOA Amenities: Common Area Maintenance50.0Monthly
- Originating MLS: nwmls
- School District: Olympia
- County: Thurston
- Topography: Level
- Zoning: 72710005600
- Water: Public
- Sewer: Sewer Connected
- Source: nwmls
This listing courtesy of Robert Stoeck , Redfin
Monthly Payment
- Principal & Interest $
- Property Taxes $
- Home Insurance $
- VA Funding Fee $

Location
Similar Listings Nearby
 New - 1 day ago
 Presented by Veterans United Realty