3301 Gravelly Beach Loop NW, Olympia, WA 98502
- 4 beds |
- 3 baths |
- 3,183 sqft
 Single-Family Home
  Built in 1998
  5.03acre lot
 —— car garage
  $424/sqft
  Listed 9 days ago
Property Description
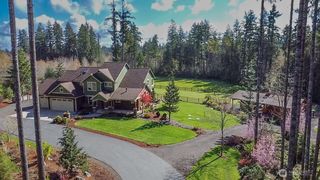
Resort Rambler on Gravelly Beach! Welcome home to this 4 bedroom 3,183 sq ft home on 5+ acres in Olympia's Steamboat Island peninsula with peekaboo view of Eld Inlet. The covered outdoor area is a true four-seasons room that will rival any luxury resort outdoor space-- with overhead propane heaters, all new Lynx outdoor appliances including kegerator, grill, gas burners, sink, ice machine, a gas fireplace, mounted TV, commercial refrigerator more. Inside, the one-level living home features a great room with vaulted ceilings and a cozy wood stove, a dining room full of built-ins and ready for a banquet, and a spacious chef's kitchen with eating bar. The desirable split-bedroom floor plan provides ample privacy in a newly renovated primary bedroom with double walk-in-closets, new tile shower, fixtures, hardware, cabinets, vanity & more. Two more larger bedrooms on main floor plus 2 more full bathrooms makes for a comfortable floor plan for any phase of life. Upstairs features a bonus room/4th bedroom with a walk in closet and separate office space. The front yard connects from the four-seasons room and features a large paver patio + spacious flagstone patio plumbed for propane fireplace. A space cleared for anything your heart desires-- a sport court, 10,000 sq ft shop, pool with all day sun, or your very own par 3. Automatic generator. 3 car garage + room for dream shop. Desirable K-8 Griffin Schools.
- Listing Status:
- Active
- Data Last Updated:
- September 5, 2026 at 7:19AM
- Listing Office:
- Century 21 Van Dorm Realty : 360-943-3800
- Listing Agent:
- Alley Savin : 360-943-3800
- MLS ID:
- 2574737

- General: StoneWood
- Parking: DrivewayAttached GarageRV ParkingParking spaces: 18
- Roofing: Composition
- General: One and One HalfPoured Concrete
- HOA Amenities: 0.0
- Originating MLS: nwmls
- School District: Griffin
- County: Thurston
- Topography: LevelPartial Slope
- Zoning: 12929240204
- View: PartialSee RemarksTerritorialView
- Water: Individual Well
- Sewer: Septic Tank
- Source: nwmls
This listing courtesy of Alley Savin , Century 21 Van Dorm Realty
Monthly Payment
- Principal & Interest $
- Property Taxes $
- Home Insurance $
- VA Funding Fee $

Location
Similar Listings Nearby
 Presented by Veterans United Realty