4819 Stratford Lane SE, Olympia, WA 98501
- 2 beds |
- 2 baths
 Condominium
  Built in 1998
  —— sqft lot
  —— car garage
  $——/sqft
  Listed 1 month ago
Property Description
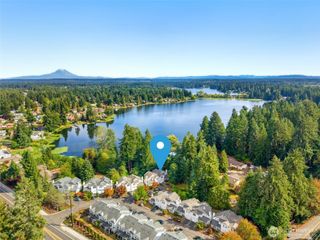
Beautifully maintained 55+ popular Stratford gated community welcomes easy living and convenience. This move-in ready, upgraded, 1574 sq/ft. one-level, townhome-style condo features loads of options and a private feel. The huge kitchen with stainless appliances and serving bar, flows to the large great room space that expands further through glass French doors to a generous den/media/exercise or 3rd sleeping space. Escape to the spacious primary suite with sunny, private patio, or the spa-like 5-piece bath, with wide, accessible shower, huge vanity and soaking tub alcove. The large second bedroom with it's own entrance to the full secondary bath, offers a separate retreat for guests or room-mates. Find storage galore among multiple closets, pantries, pull down attic access and 2 car garage plus a handy laundry utility sink. Relish the serene, park-like setting plus super convenience to grocery, gas, parks, golf, walking trails, Lowes, lakes, eateries. gyms and more. Quick to I-5, or downtown fun. Leave the exterior maintenance to the HOA crews and focus on your seasonal decor and garden pots on the inviting, partially covered front patio, Stay cool or warm with the efficient heat pump too. Low threshold entrances and wide doorways, hallways and a thoughtful, open design welcome many lifestyles and needs. Gated community and low maintenance living creates easy possibilities for snow birds and travelers. Time to get rid of the lawnmower and live the good life!
- Listing Status:
- Active
- Data Last Updated:
- July 6, 2026 at 7:19AM
- Listing Office:
- RE/MAX Advantage : 360-851-1085
- Listing Agent:
- Susan Roewe : 360-851-1085
- MLS ID:
- 2529599

- General: Metal/Vinyl
- Style: Townhouse
- Parking: Individual GarageParking spaces: 4
- Roofing: Composition
- General: One
- HOA Amenities: Age RestrictionGatedSee RemarksCommon Area MaintenanceLawn ServiceRoad MaintenanceSnow Removal425.0Monthly
- Originating MLS: nwmls
- School District: Olympia
- County: Thurston
- Zoning: 76650048190
- Source: nwmls
This listing courtesy of Susan Roewe , RE/MAX Advantage
Monthly Payment
- Principal & Interest $
- Property Taxes $
- Home Insurance $
- VA Funding Fee $

Location
Similar Listings Nearby
 New - 3 days ago
 Presented by Veterans United Realty