4914 Grand Fir Lane NW, Olympia, WA 98502
- 3 beds |
- 2 baths |
- 2,336 sqft
 Single-Family Home
  Built in 1991
  5.02acre lot
 —— car garage
  $338/sqft
  Listed 3 days ago
Property Description
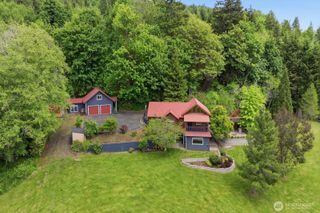
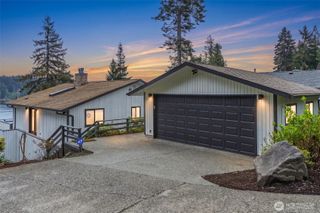
Tucked along a newly paved private dead-end road in the Oyster Bay area, this spacious rambler offers a rare sense of privacy and room to breathe. More than five level acres unfold in a beautiful mix of open garden space, fruit trees and woods, with a generous rear deck made for quiet mornings and long summer evenings. Inside, an easy, well-designed floor plan includes both living and family rooms, formal and informal dining areas, and a light-filled office/garden room. The spacious primary suite is privately positioned at the back of the home with a walk-in closet and ensuite bath. A large detached 768 square foot, heated shop adds exceptional space for hobbies, projects and storage, while a propane-fired on-demand generator offers added peace of mind. Enjoy a close-in Steamboat location near local restaurants, coffee, fitness club, wine and beer bar, driving range, state park, boat launch, veterinary clinic and more. Ready for its next chapter, all within the Griffin School District and just minutes from Olympia.
- Listing Status:
- Active
- Data Last Updated:
- August 13, 2026 at 8:22PM
- Listing Office:
- Olympic Sotheby's Int'l Realty : 360-528-4160
- Listing Agent:
- Missy Watts : 360-528-4160
- MLS ID:
- 2566971

- General: Wood Products
- Parking: DrivewayAttached GarageDetached GarageOff StreetParking spaces: 4
- Roofing: Composition
- General: OnePoured Concrete
- HOA Amenities: CCRs0.0
- Originating MLS: nwmls
- School District: Griffin
- County: Thurston
- Topography: Level
- Zoning: 13928410201
- View: TerritorialView
- Water: Individual WellPrivate
- Sewer: Septic Tank
- Source: nwmls
This listing courtesy of Missy Watts , Olympic Sotheby's Int'l Realty
Monthly Payment
- Principal & Interest $
- Property Taxes $
- Home Insurance $
- VA Funding Fee $

Location
Similar Listings Nearby
 Presented by Veterans United Realty