4915 Orcas Street NE, Olympia, WA 98516
- 2 beds |
- 3 baths |
- 2,591 sqft
 Single-Family Home
  Built in 2013
  8,843sqft lot
 —— car garage
  $335/sqft
  Listed 9 days ago
Property Description
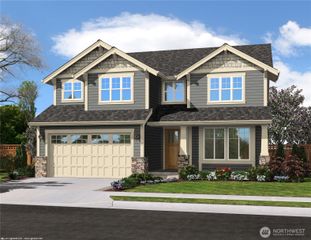
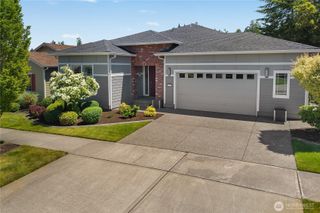
Timeless elegance and exceptional craftsmanship define this beautifully maintained Shea-built Tarragona floorplan overlooking the 12th green on a premium 8,842 SF lot in Jubilee, Lacey's premier active 55+ community. Offering 2,591 SF of refined single-level living, this home features 10-foot ceilings throughout, soaring 12-foot ceilings in the kitchen, bamboo hardwood floors, upgraded 4.5-inch base moldings, and an open-concept design. The gourmet kitchen showcases granite countertops with gold flecks, oversized island with 20 drawers, GE Café, LG and Whirlpool appliances, plus a remodeled Smart Space/butler's pantry with convection warming drawer, second refrigerator, and abundant storage. The redesigned primary suite offers a private hallway entrance, spa-inspired bath with soaking tub, walk-in tile shower, and expansive dressing room-style closet with Elfa organization. Zero-step transitions lead to two covered patios overlooking the golf course and greenbelt with professional landscaping, bamboo fountain, and four remote-controlled privacy screens. Additional features include central A/C, maintained HVAC, 2023 water heater, 2021 exterior paint, oversized coat closet with wine cellar potential, and electric blackout shades. Approximately 0.6 mile to the Jubilee Lodge with pool, fitness center, pickleball, tennis, bocce, library, ballroom, community activities, adjacent to The Golf Club at Hawks Prairie, about 2 miles to shopping and dining, and 3 miles to I-5.
- Listing Status:
- Pending
- Data Last Updated:
- July 6, 2026 at 3:19AM
- Listing Office:
- RE/MAX Northwest : 253-472-2122
- Listing Agent:
- Katy Smith : 253-472-2122
- MLS ID:
- 2546705

- General: Bath Off PrimaryCeiling Fan(s)Dbl Pane/Storm WindowDining RoomFireplaceFrench DoorsPantryVaulted Ceiling(s)Walk-In Closet(s)Water Heater
- Appliances: DishwasherDisposalMicrowaveRefrigeratorStove(s)/Range(s)
- Basement: None
- Flooring: Bamboo/CorkCeramic TileCarpet
- A/C: Central AirForced AirHeat Pump
- Heating: Forced AirHeat Pump
- Fireplace: GasFireplaceFireplaces: 1
- General: Cement Planked
- Style: Craftsman
- Parking: Attached GarageParking spaces: 2
- Roofing: Composition
- General: OnePoured Concrete
- HOA Amenities: Age RestrictionCCRsClub HouseGolfParkPlaygroundTrail(s)Lawn Service289.0Monthly
- Originating MLS: nwmls
- School District: North Thurston
- County: Thurston
- Topography: Level
- Zoning: 52930127700
- View: TerritorialView
- Water: Public
- Sewer: Sewer Connected
- Source: nwmls
This listing courtesy of Katy Smith , RE/MAX Northwest
Monthly Payment
- Principal & Interest $
- Property Taxes $
- Home Insurance $
- VA Funding Fee $

Location
Similar Listings Nearby
 Presented by Veterans United Realty