4935 Glendale Court SE, Olympia, WA 98501
- 4 beds |
- 2 baths |
- 1,880 sqft
 Single-Family Home
  Built in 1971
  0.34acre lot
 —— car garage
  $327/sqft
  Listed 1 day ago
Property Description
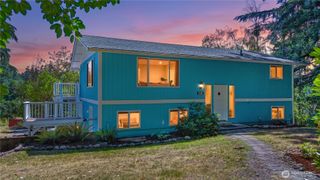
Welcome to this beautifully maintained 4-bedroom, 2-bath home on a fully landscaped 0.35-acre lot, offering the perfect blend of comfort, functionality, and outdoor living. Inside, you'll find a welcoming living room off the entry, a cozy family room just off the kitchen, and a separate dining room—ideal for everyday living and entertaining. The kitchen features newer stainless steel appliances, granite countertops, soft-close cabinetry, and ample workspace.Step outside to your own private backyard retreat! The fully fenced yard backs to peaceful pasture views and is beautifully landscaped with mature trees, a tranquil water feature, and plenty of room to relax. The covered patio is an entertainer's dream, complete with a built-in barbecue, refrigerator, and outdoor kitchen area. Additional outdoor amenities include gated RV parking, a greenhouse, sauna, and hot tub.A finished outbuilding with power, water, and A/C provides endless possibilities as a home office, hobby room, workshop, she shed, or additional storage. The attached garage also offers extra storage space. This exceptional property combines versatile living spaces with incredible outdoor amenities in a peaceful setting you'll love coming home to.
- Listing Status:
- Active
- Data Last Updated:
- July 21, 2026 at 7:19AM
- Listing Office:
- Realty One Group Bold : 360-634-8600
- Listing Agent:
- Jessica Coen : 360-634-8600
- MLS ID:
- 2557355

- General: Wood
- Parking: Detached CarportDrivewayAttached GarageRV ParkingParking spaces: 7
- Roofing: Composition
- General: Standard FrameOnePoured Concrete
- HOA Amenities: CCRsParkPlaygroundCommon Area Maintenance180.0Annually
- Originating MLS: nwmls
- School District: North Thurston
- County: Thurston
- Topography: Level
- Zoning: 85260009100
- Water: Public
- Sewer: Septic Tank
- Source: nwmls
This listing courtesy of Jessica Coen , Realty One Group Bold
Monthly Payment
- Principal & Interest $
- Property Taxes $
- Home Insurance $
- VA Funding Fee $

Location
Similar Listings Nearby
 New - 1 day ago
 Presented by Veterans United Realty