5123 Berger Drive SE, Olympia, WA 98513
- 4 beds |
- 2 baths |
- 2,210 sqft
 Single-Family Home
  Built in 1980
  0.29acre lot
 —— car garage
  $235/sqft
  Listed 7 days ago
Property Description
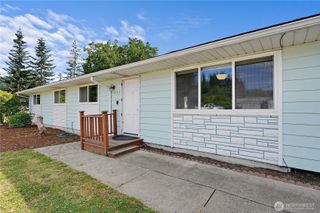
Discover the space, flexibility, & outdoor living you've been searching for in this 4-bedroom split-entry home on a spacious corner lot in Olympia. The light-filled upper level features an expansive living room, a dining area large enough to comfortably seat 16 guests, & an updated kitchen w/ granite countertops & stainless-steel appliances—creating the perfect setting for holidays, celebrations, & everyday life. Three bedrooms are located upstairs, while the lower level offers exceptional versatility w/ a private family room, 4th bedroom, 2nd bathroom, & a separate finished room with its own exterior entrance—ideal for multi-generational living, extended guests, a home office, or hobby space. Step outside & enjoy your own private backyard retreat. Relax in the saltwater Hot Springs Envoy hot tub featuring a waterfall, Smart IQ controls, built-in sound system, cover lifter, & steps. The fully fenced backyard is designed for both entertaining & everyday enjoyment w/ a spacious deck, patio, raised garden bed, dedicated dog pen with K9 grass to keep muddy paws clean, & a separate dog run. On clear evenings, you'll love gathering under the stars in this peaceful outdoor space. Additional features include central air conditioning, a newer furnace, water heater, & A/C unit, a 2-car garage, 50-amp RV hookup, generator transfer switch for backup power, & a Lorex 4K night vision security camera system. This is a home that offers comfort, flexibility, & room to make lasting memories.
- Listing Status:
- Active
- Data Last Updated:
- August 13, 2026 at 1:21PM
- Listing Office:
- Real Broker LLC : 855-450-0442
- Listing Agent:
- Aaron N. Thomas : 855-450-0442
- MLS ID:
- 2564569

- General: Wood Products
- Parking: DrivewayAttached GarageRV ParkingParking spaces: 2
- Roofing: Composition
- General: Multi/SplitPoured Concrete
- HOA Amenities: 0.0
- Originating MLS: nwmls
- School District: North Thurston
- County: Thurston
- Topography: Level
- Zoning: 80410001700
- Water: Public
- Sewer: Septic Tank
- Source: nwmls
This listing courtesy of Aaron N. Thomas , Real Broker LLC
Monthly Payment
- Principal & Interest $
- Property Taxes $
- Home Insurance $
- VA Funding Fee $

Location
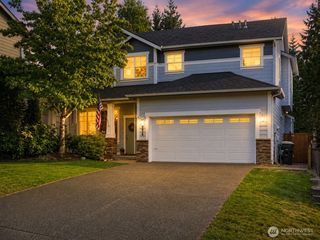
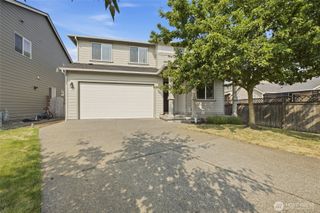
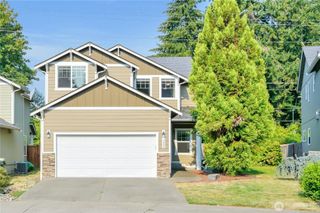
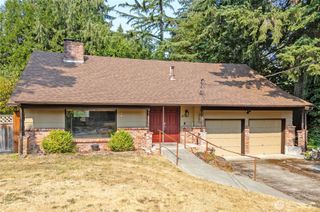
Similar Listings Nearby
 Presented by Veterans United Realty